

Revit Modeling
Unit types, residential towers, amenities, underground parking and site components.
Design studio projects completed during my undergraduate architecture studies.
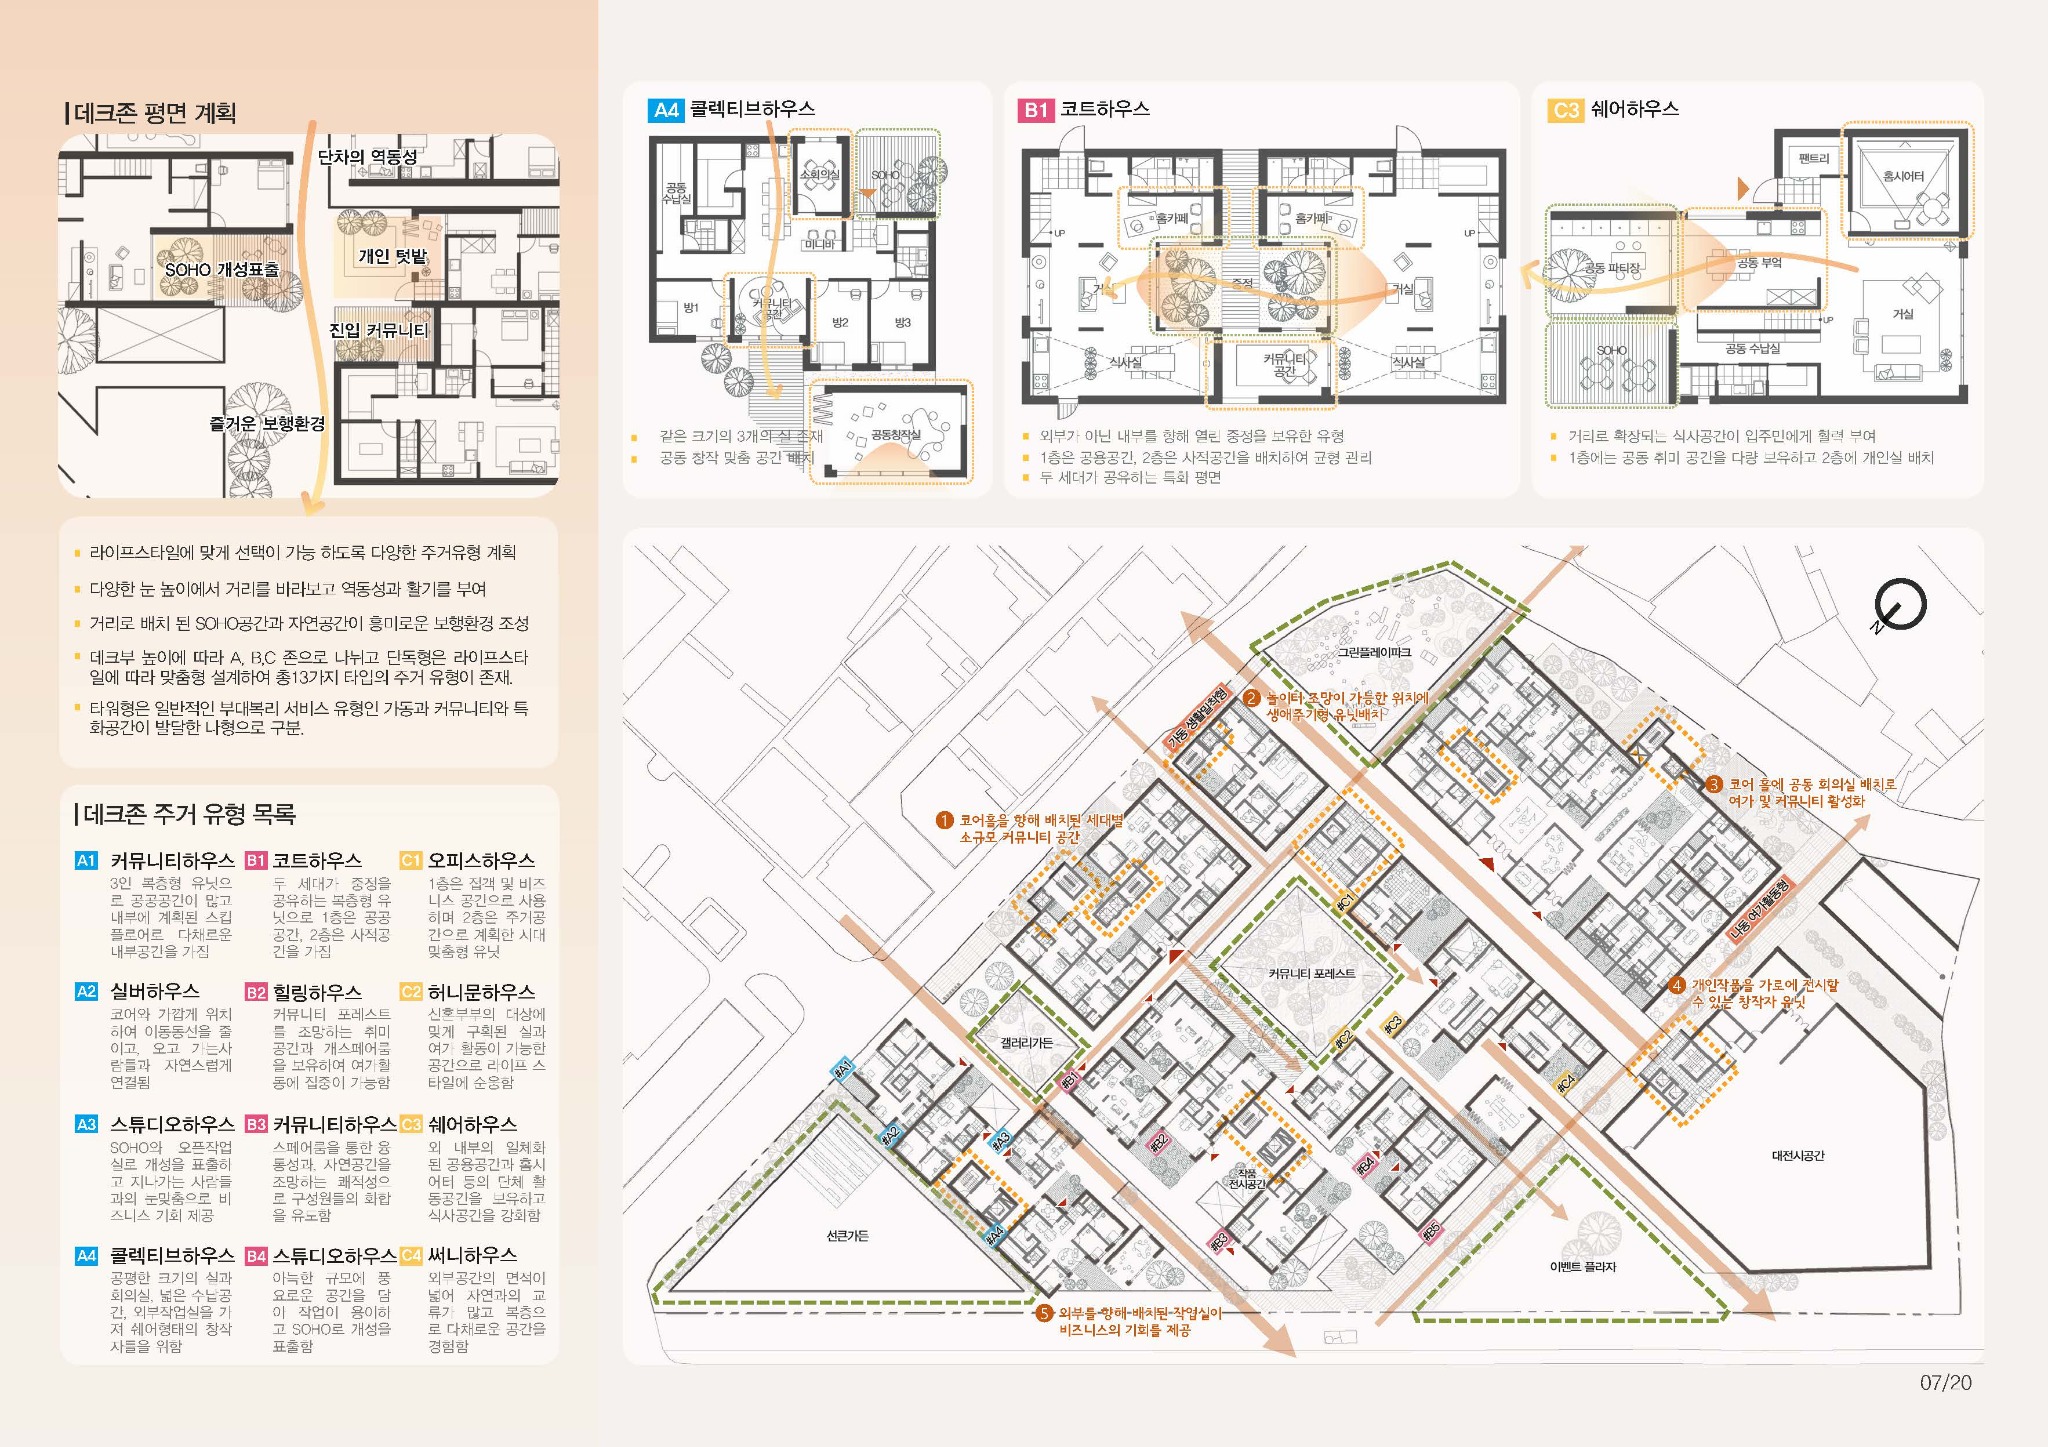
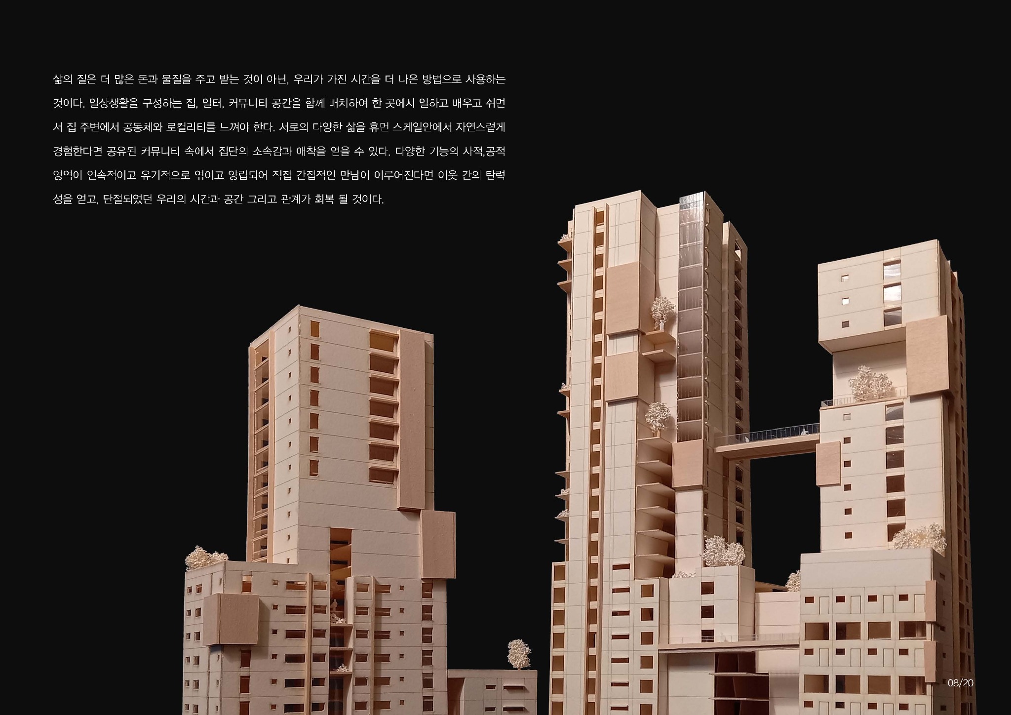
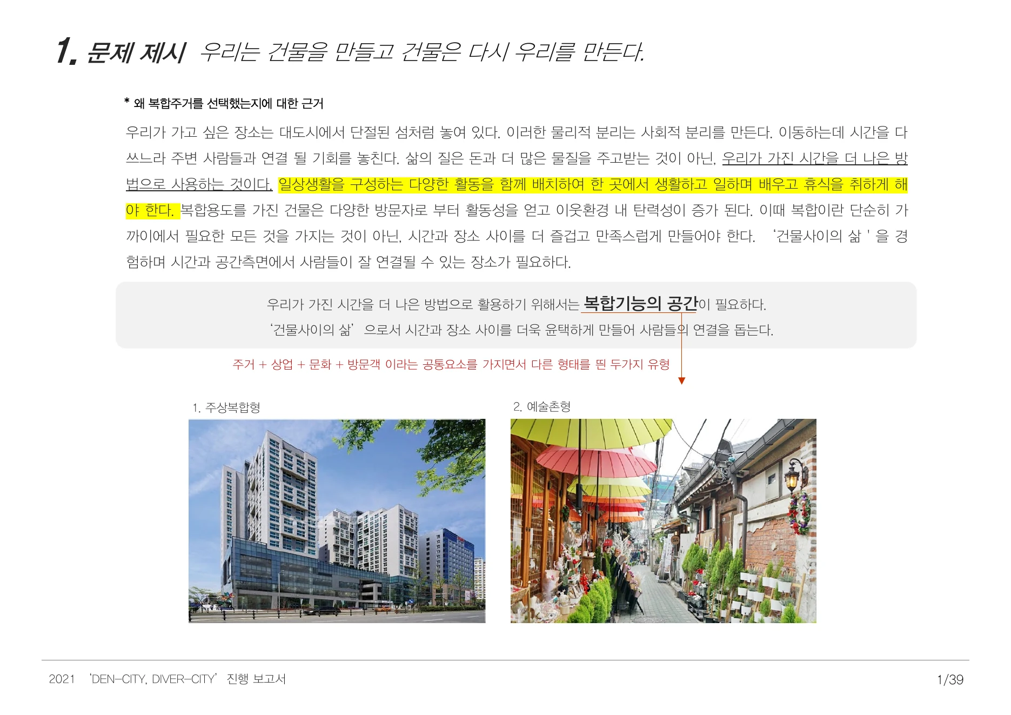
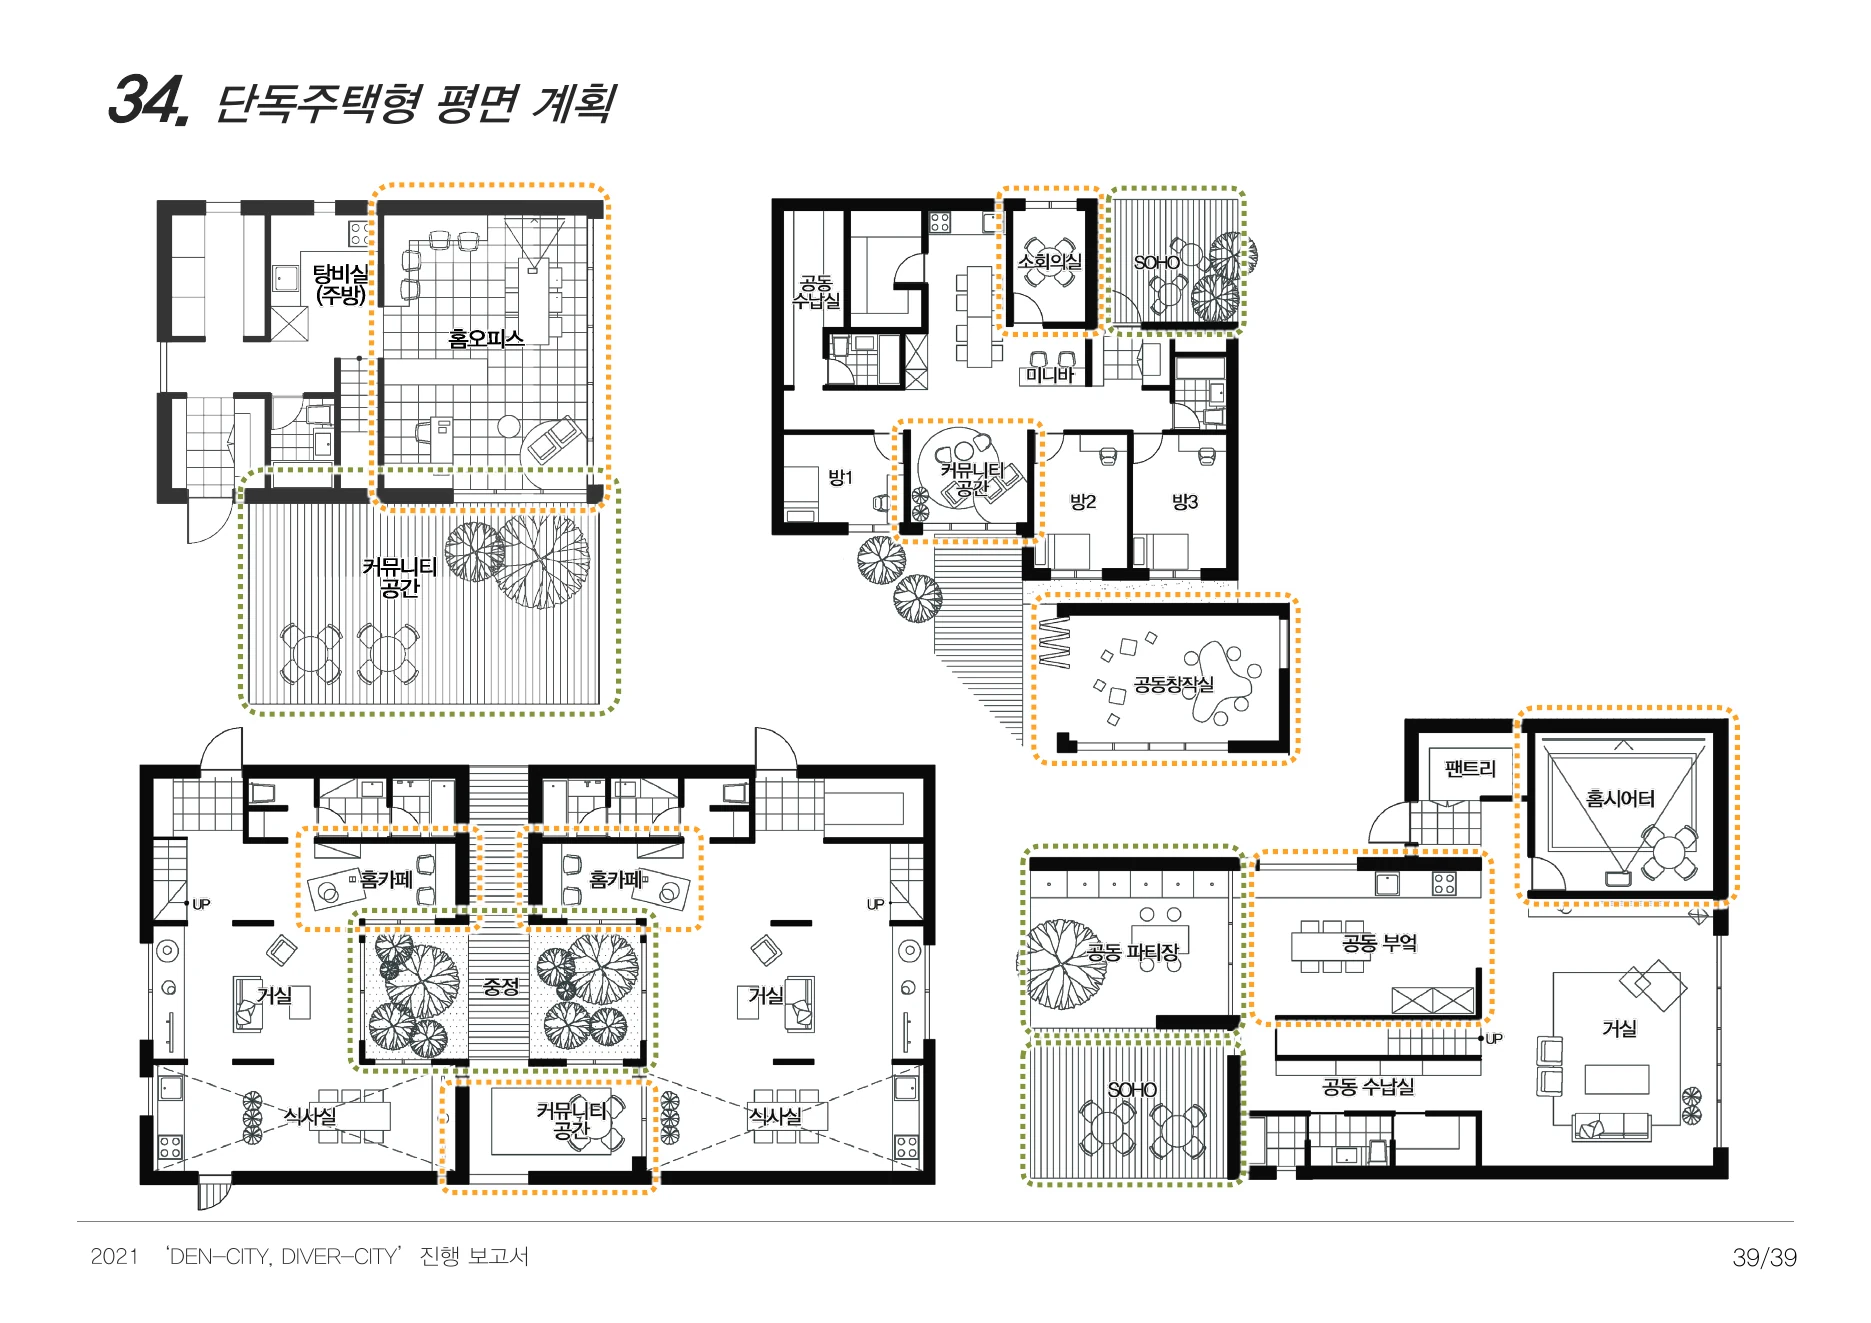
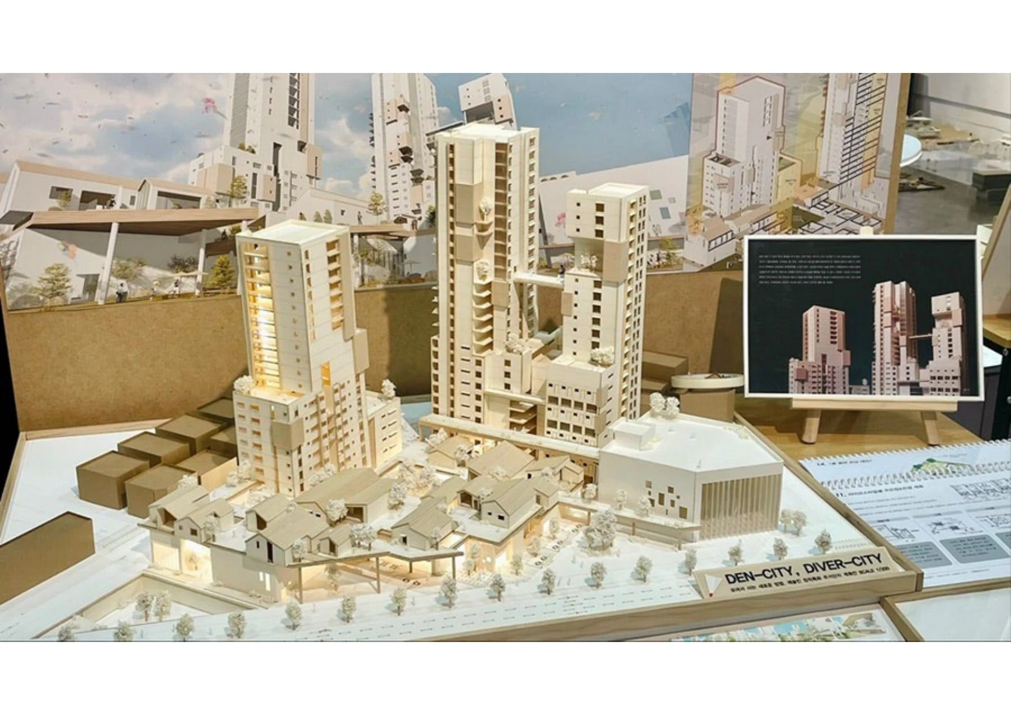
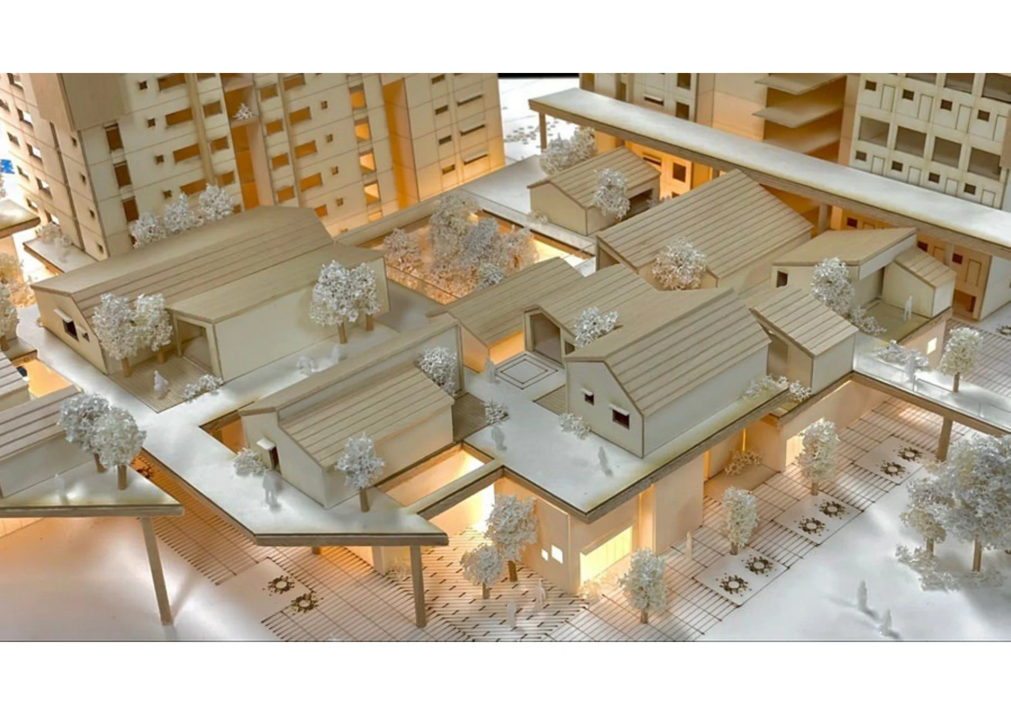
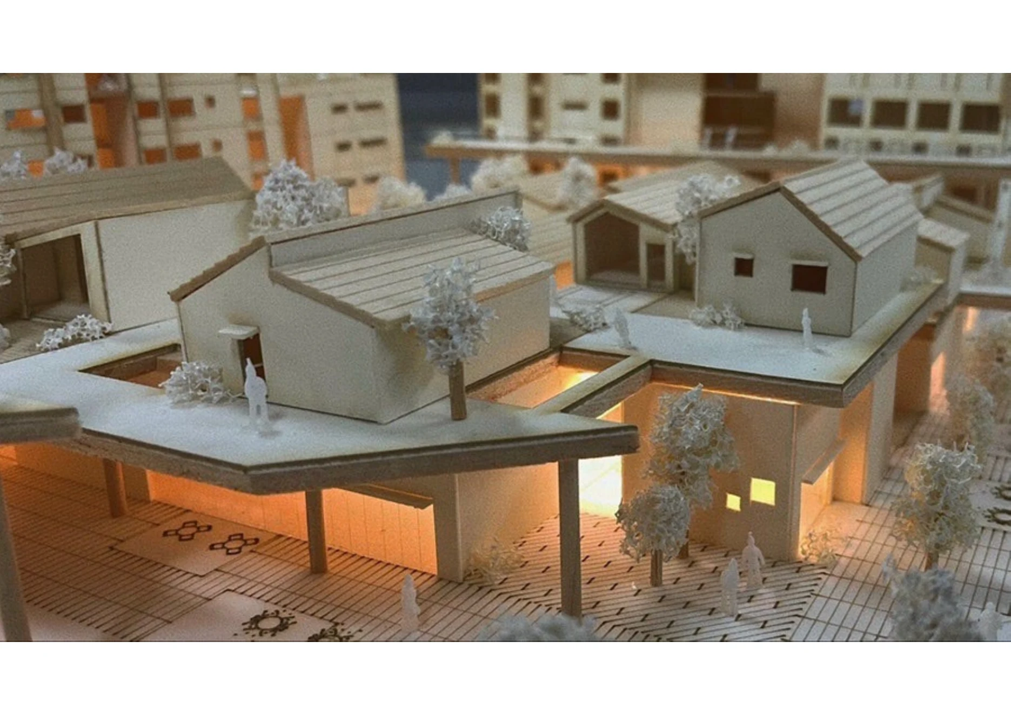
2020 · 4th Year · Fall Design Studio
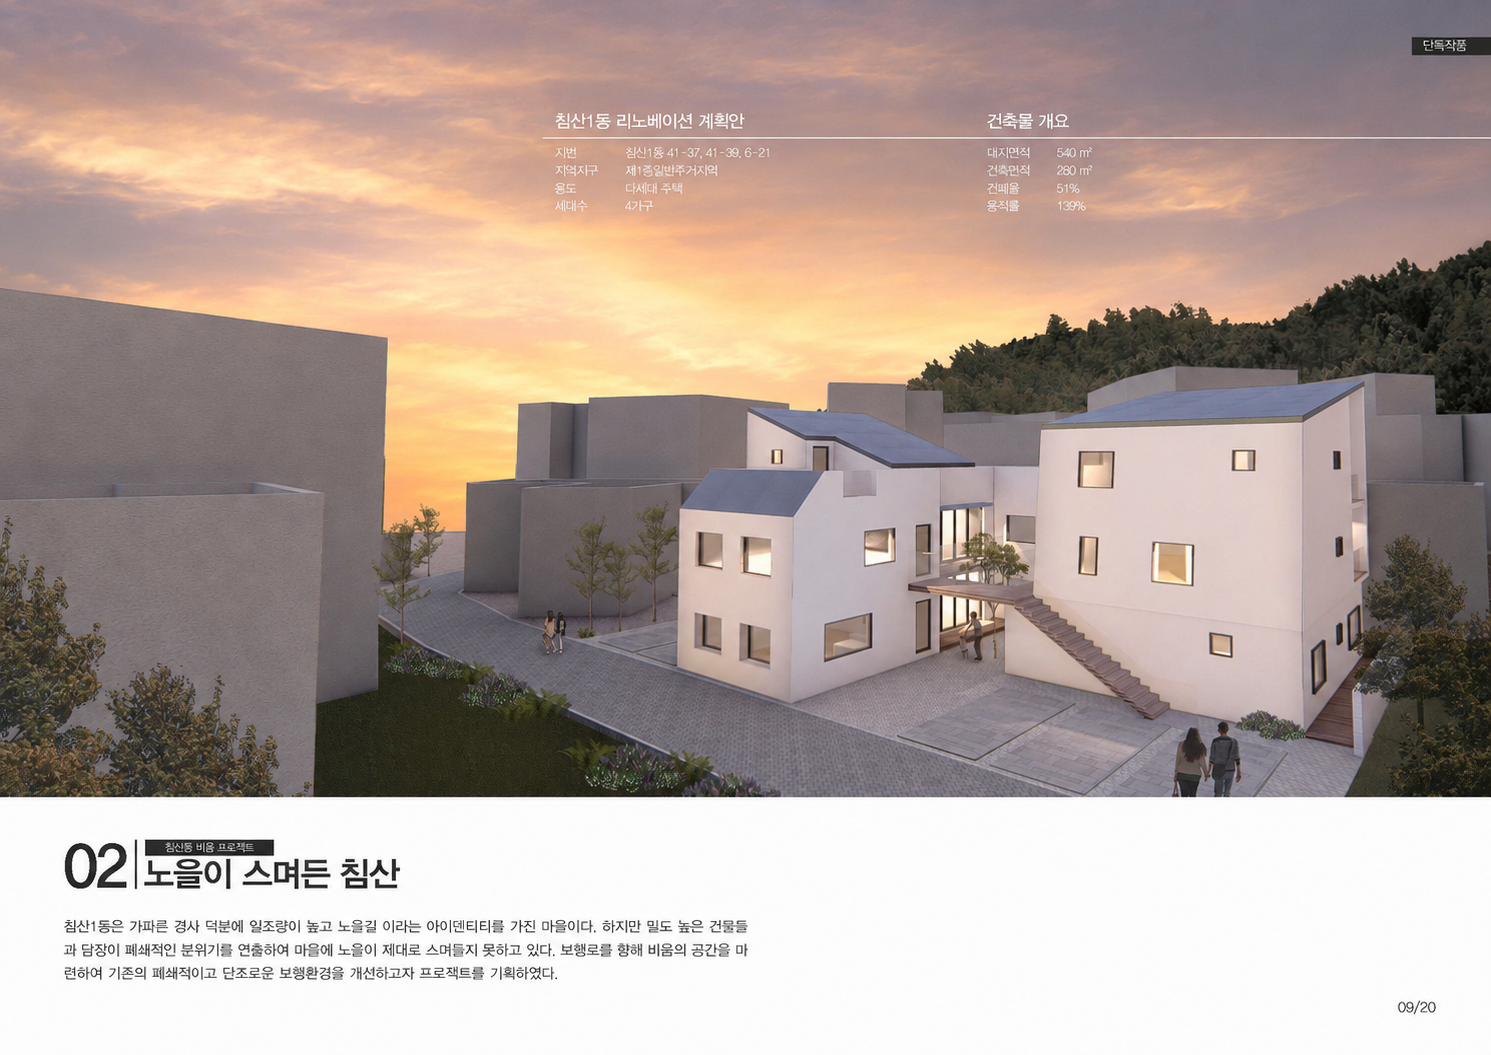
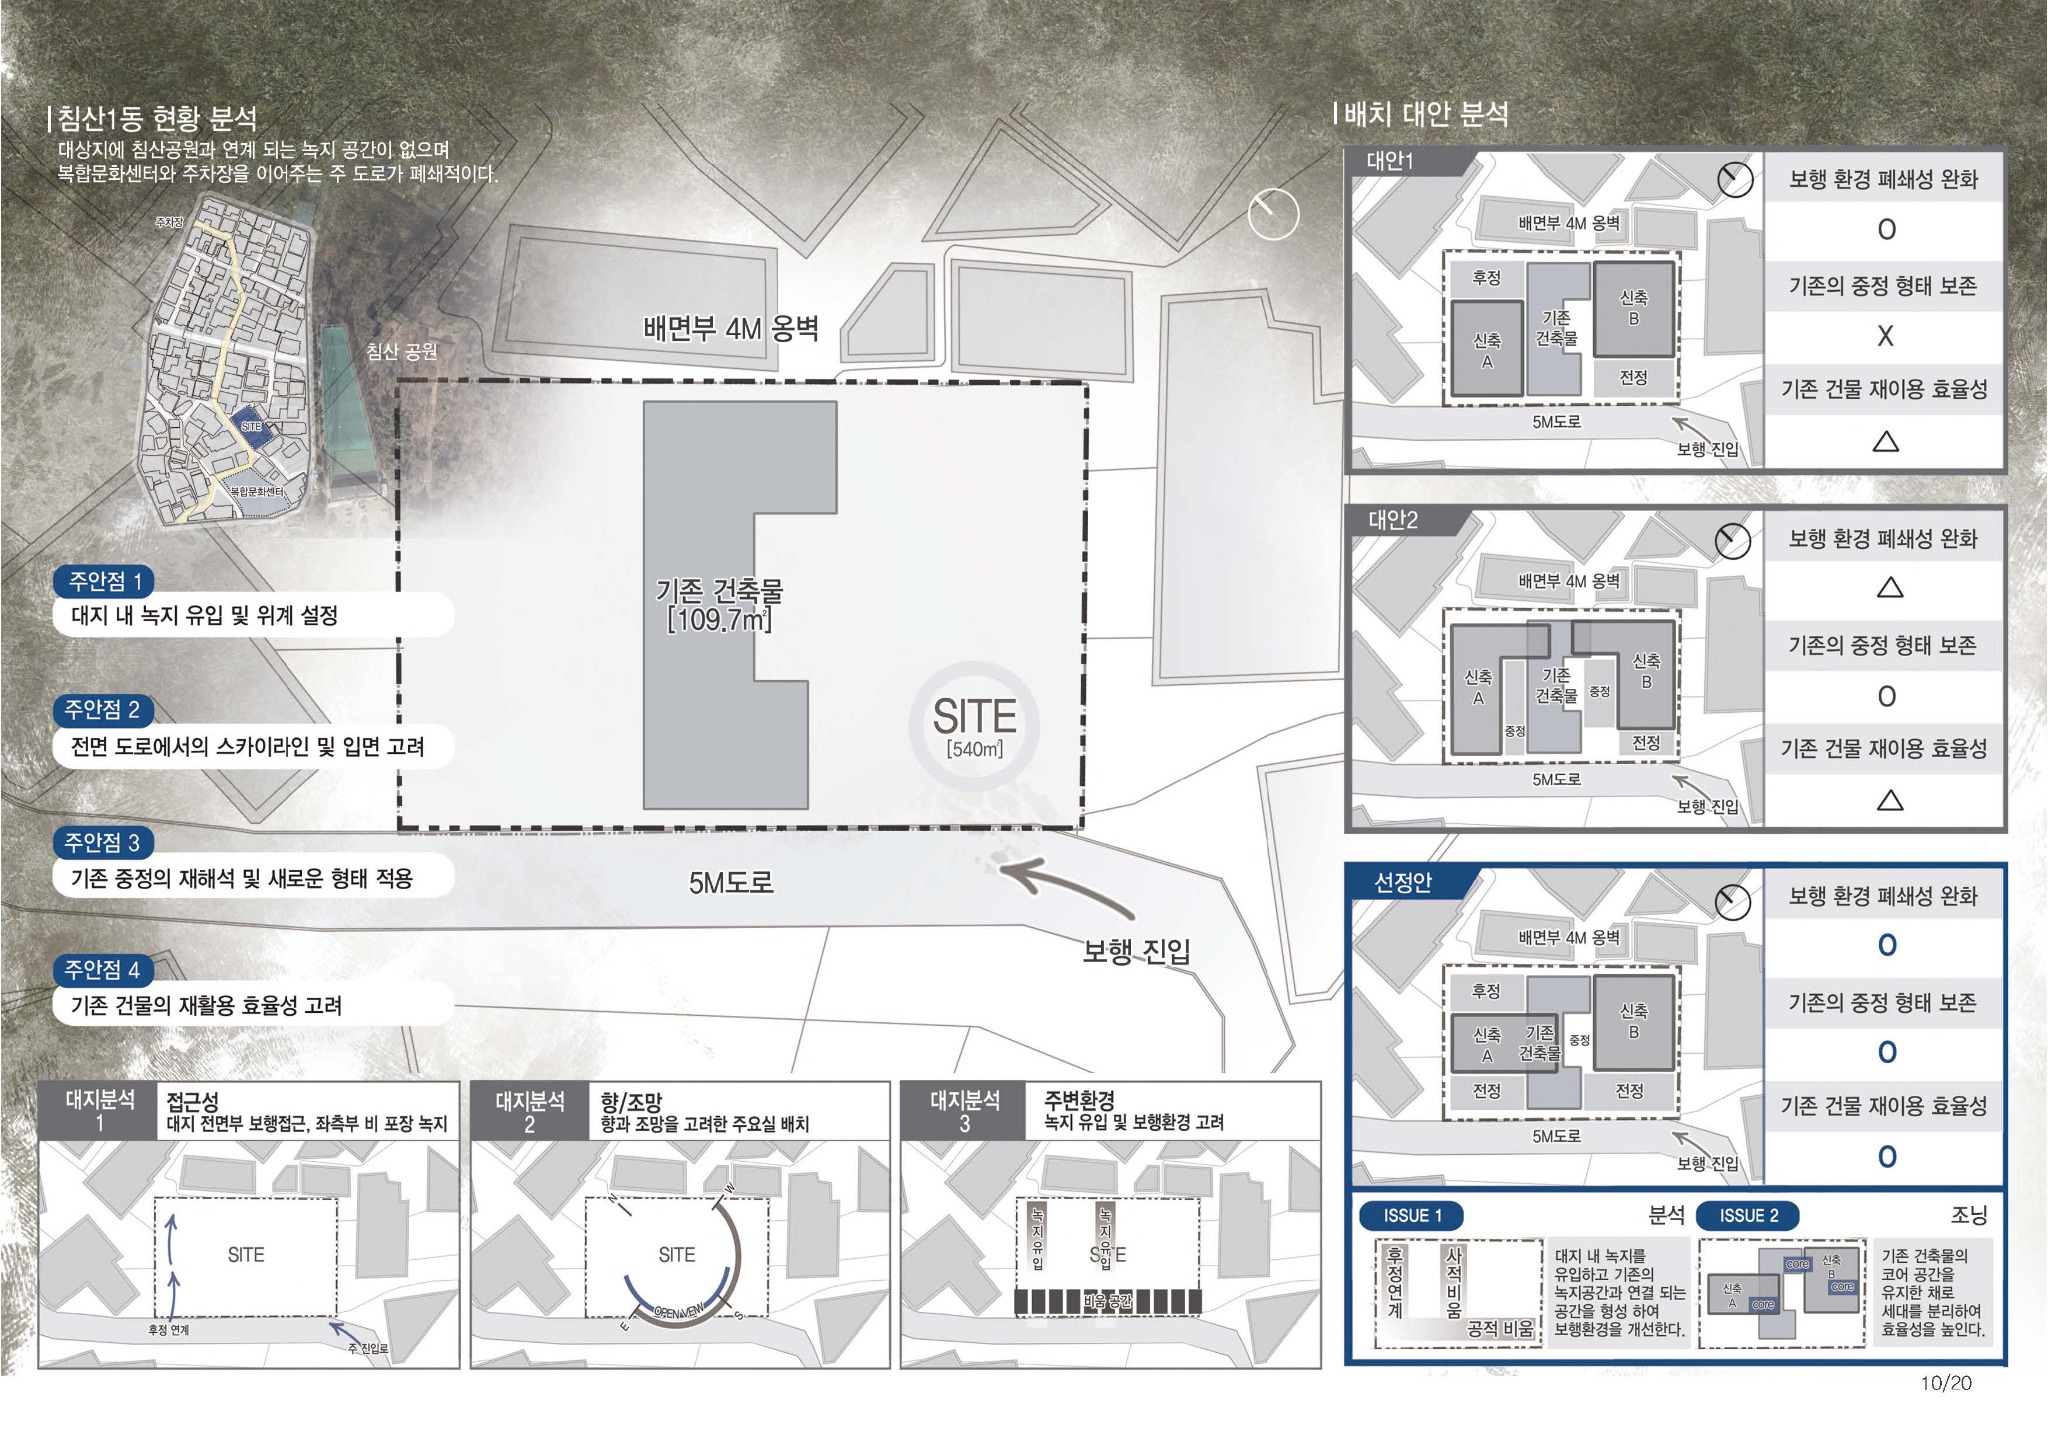
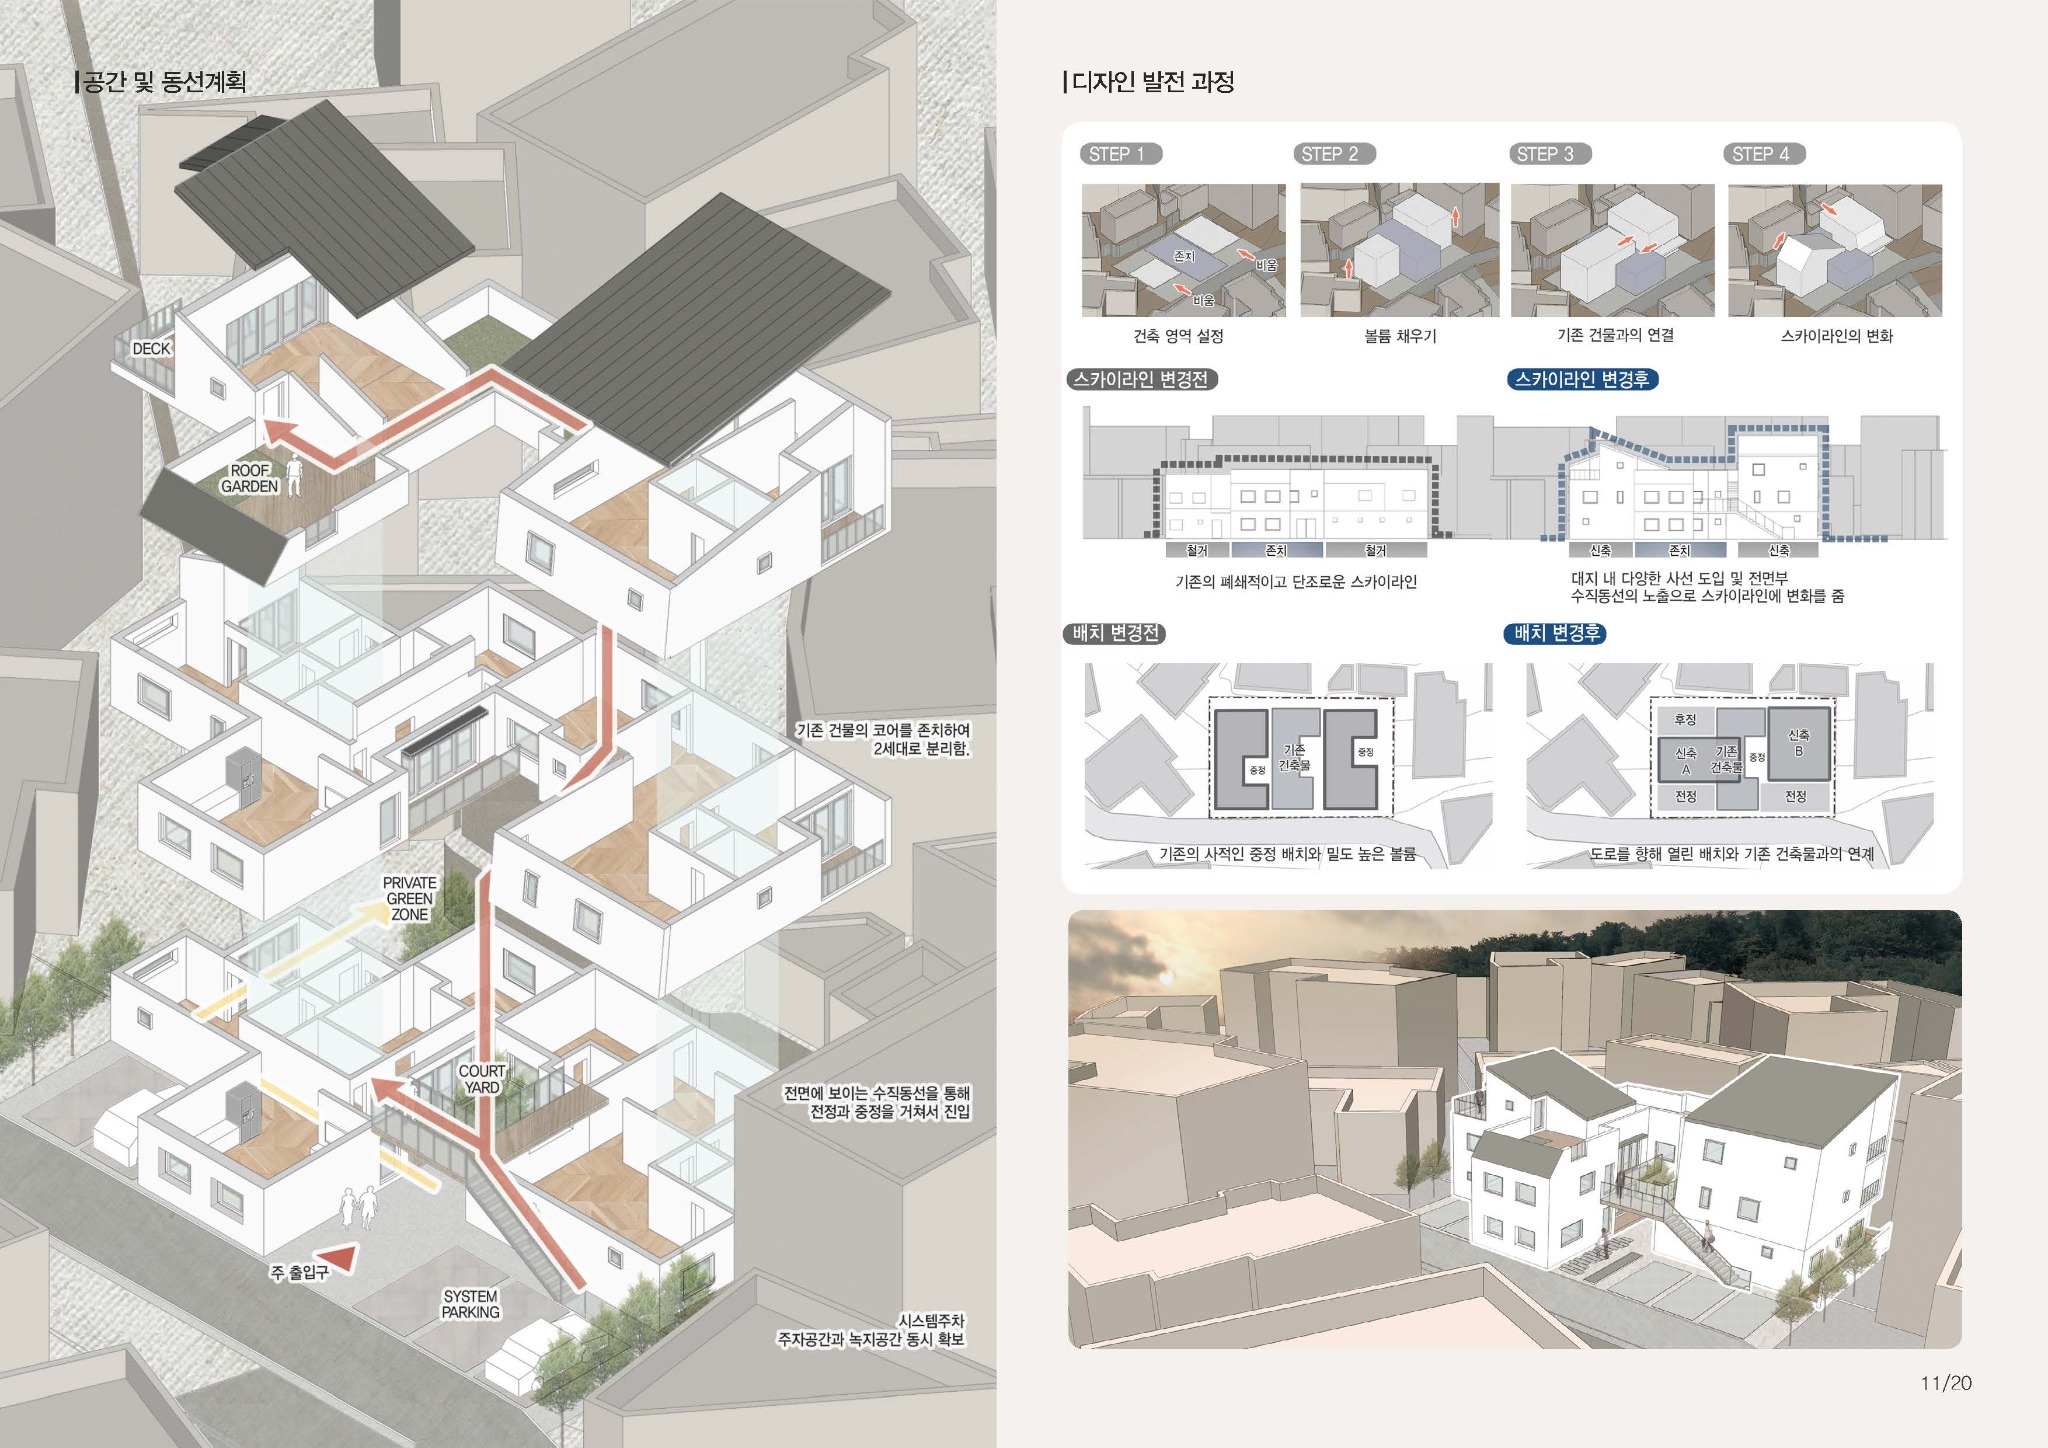
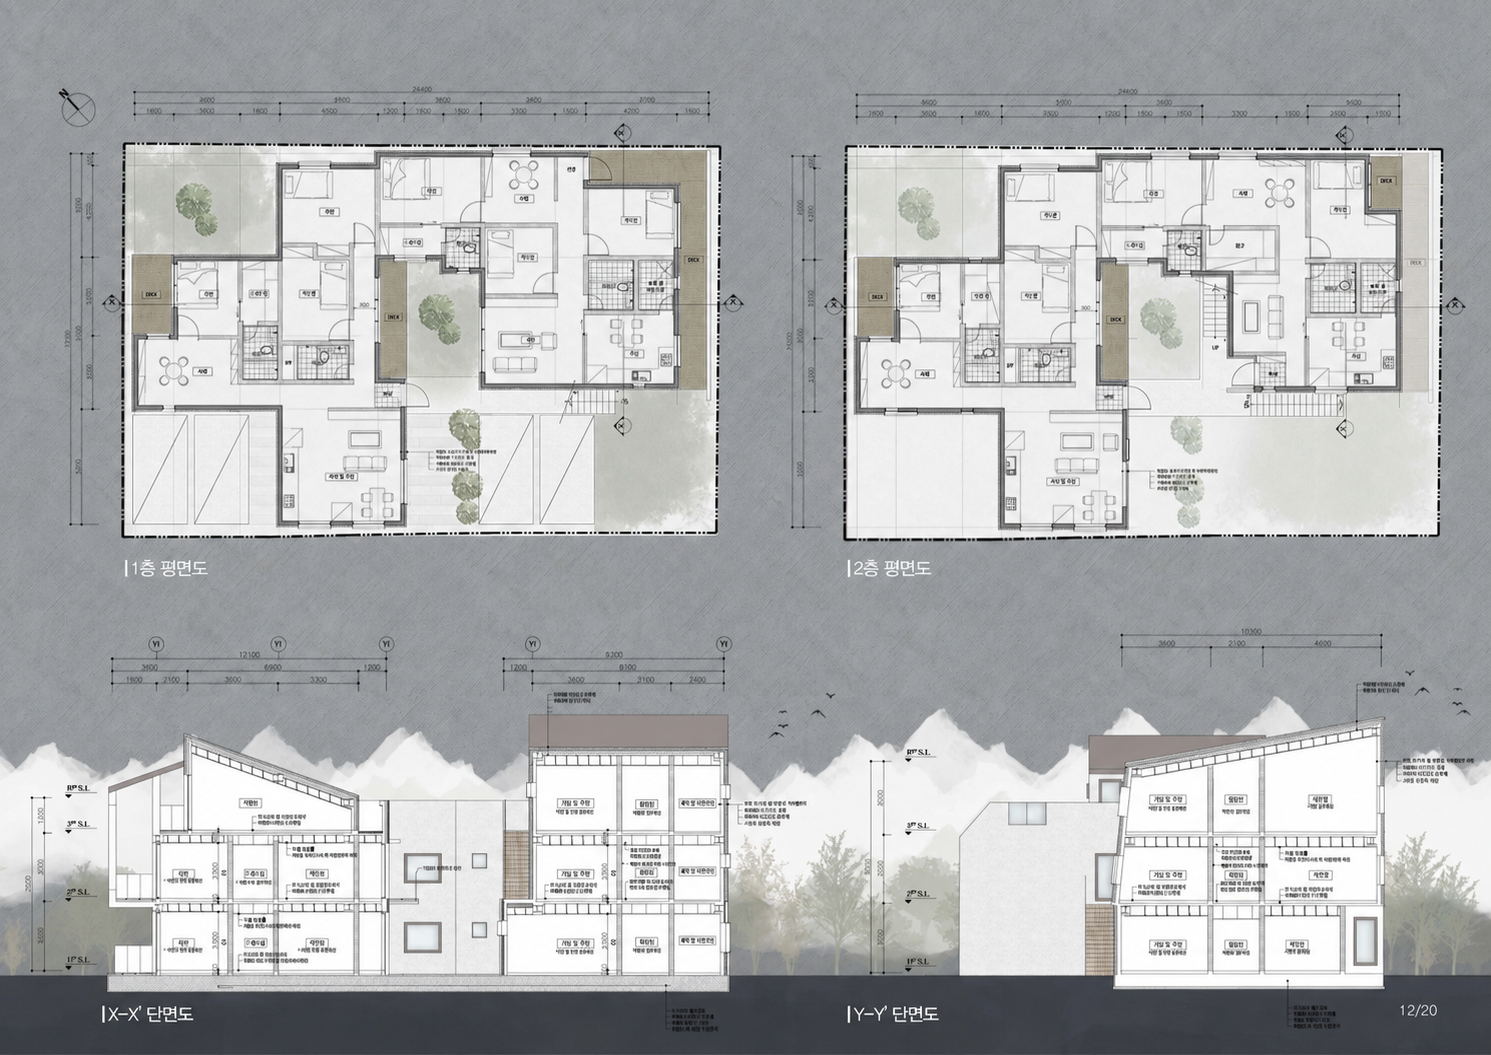
2020 · 4th Year · Spring Design Studio
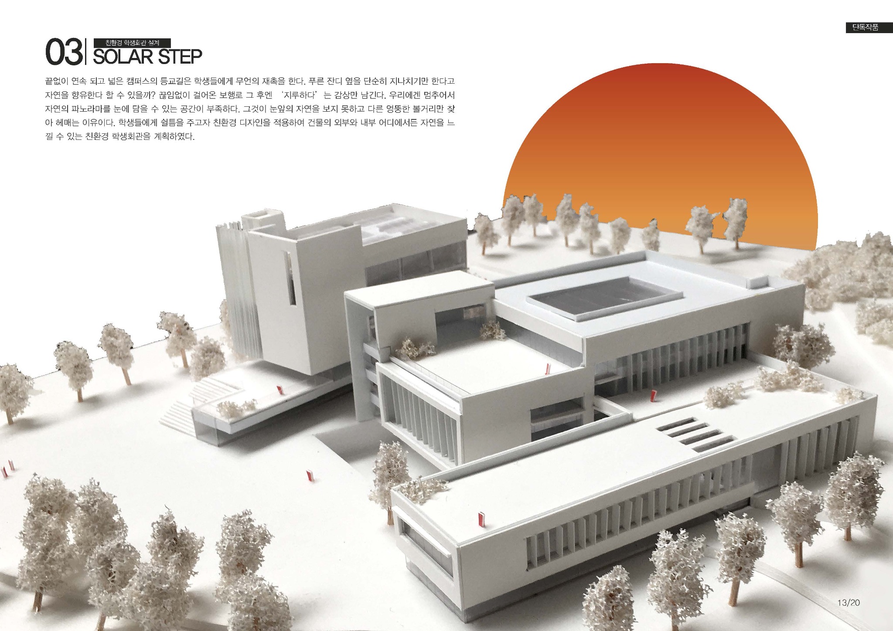
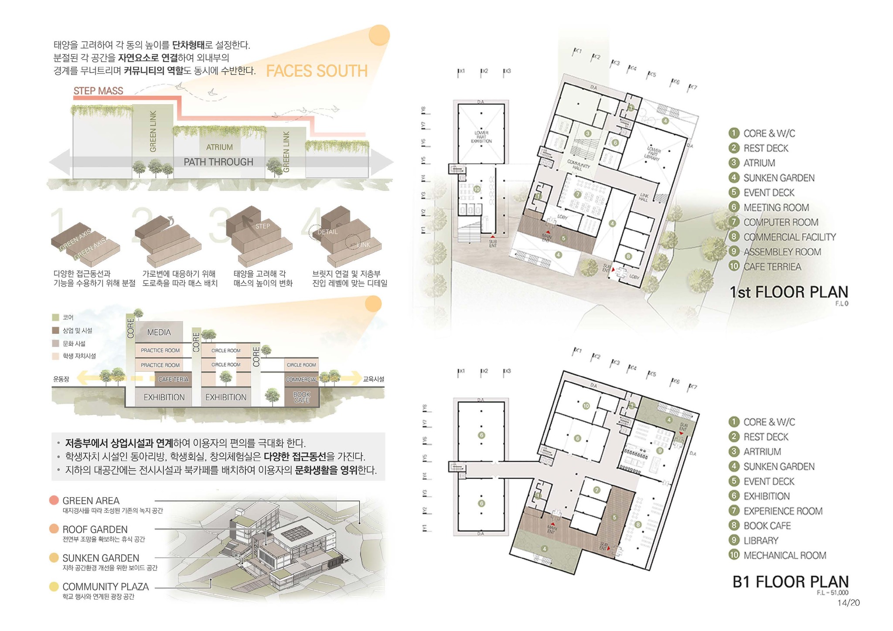
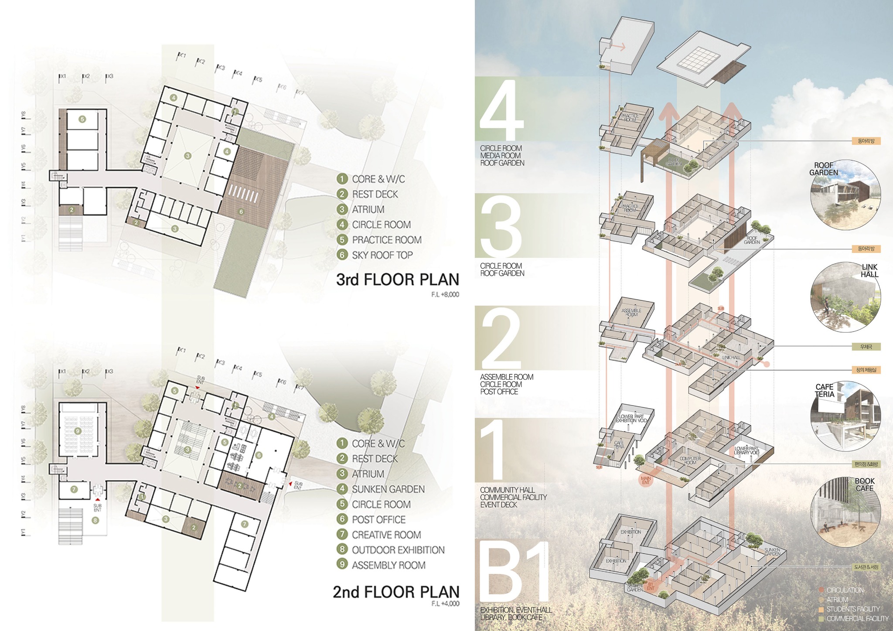
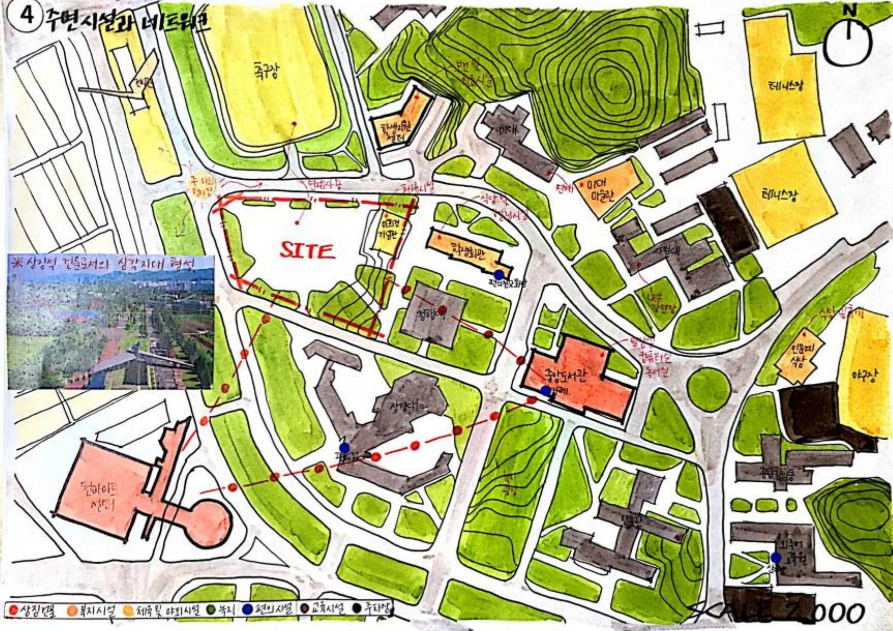
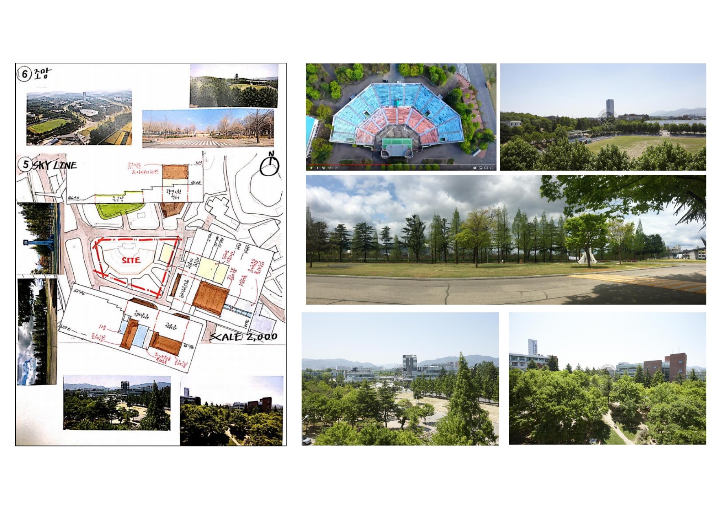
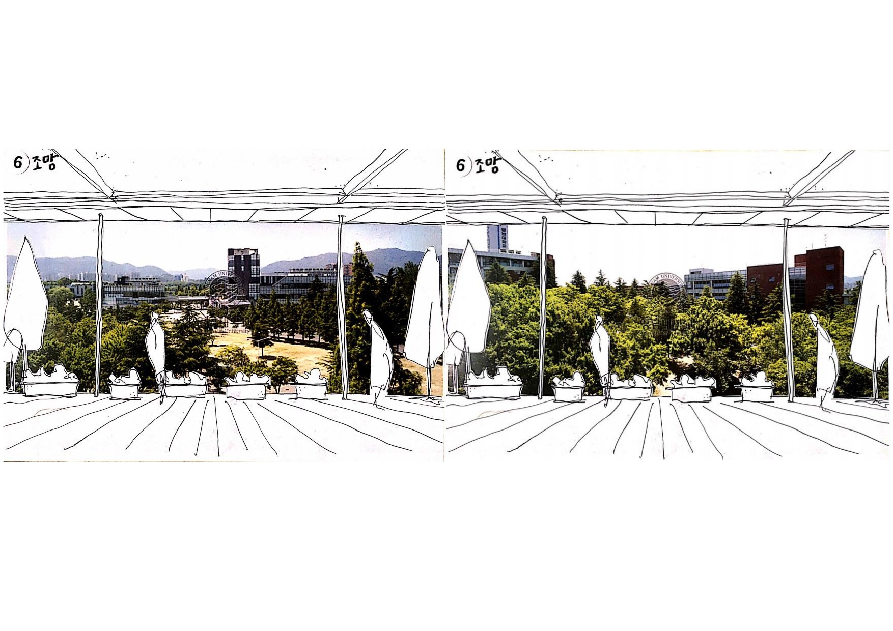
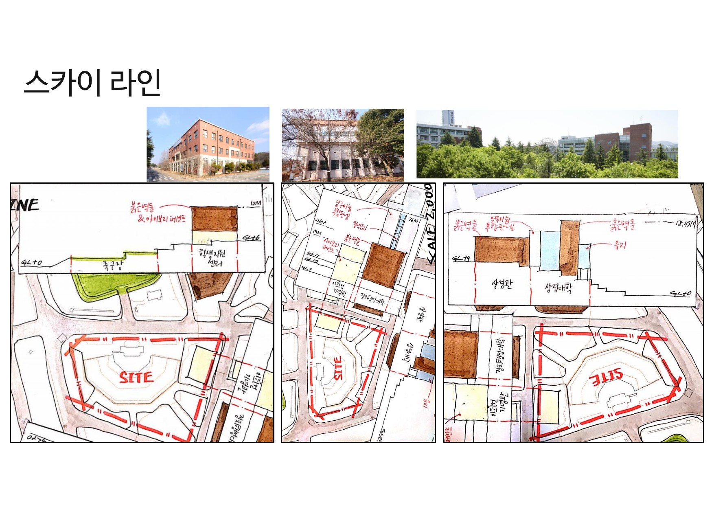
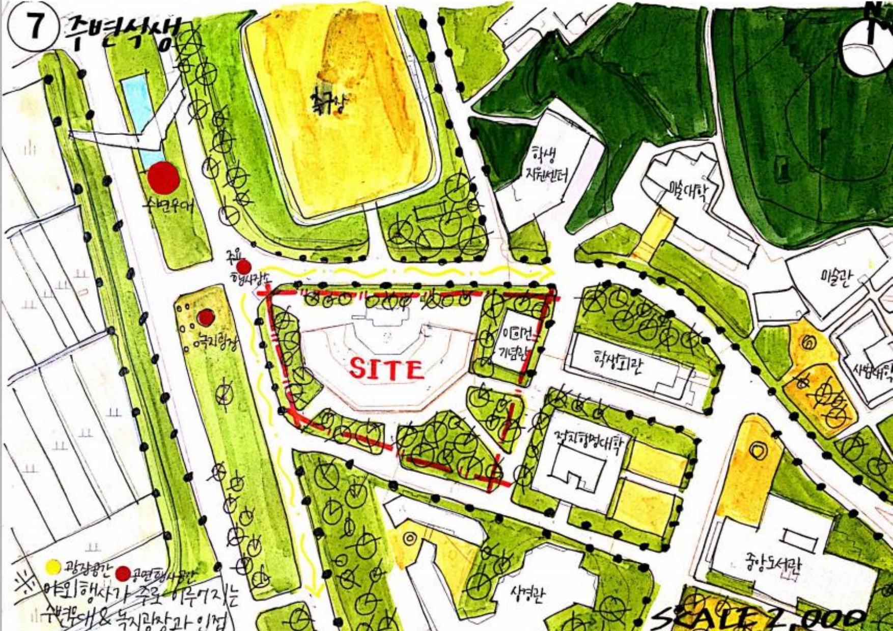
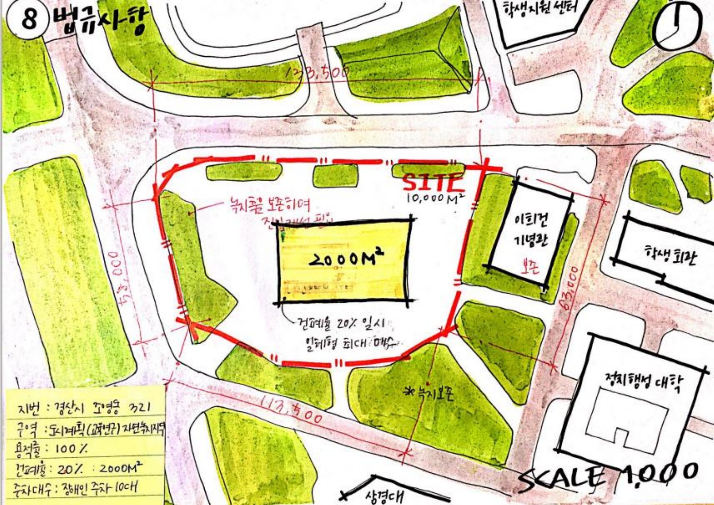
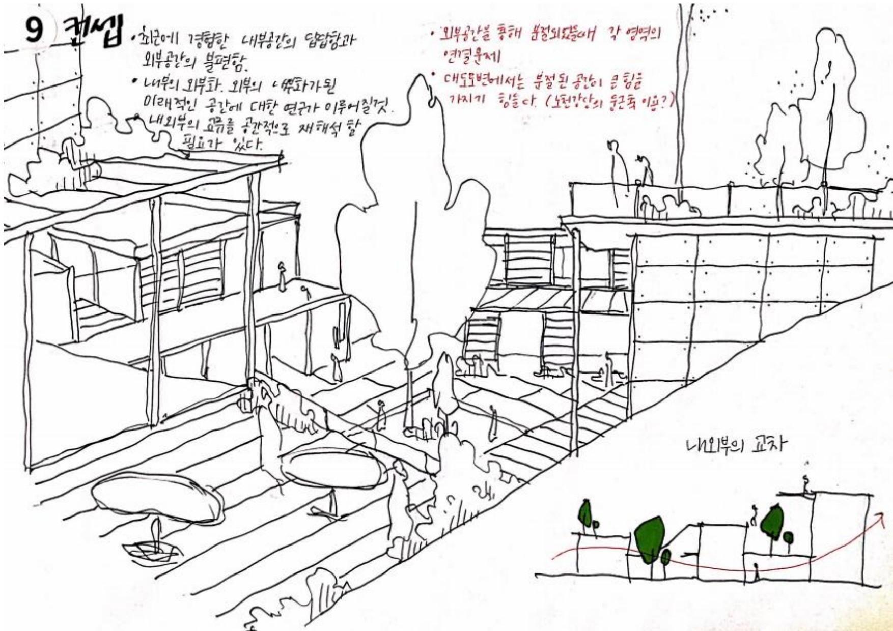
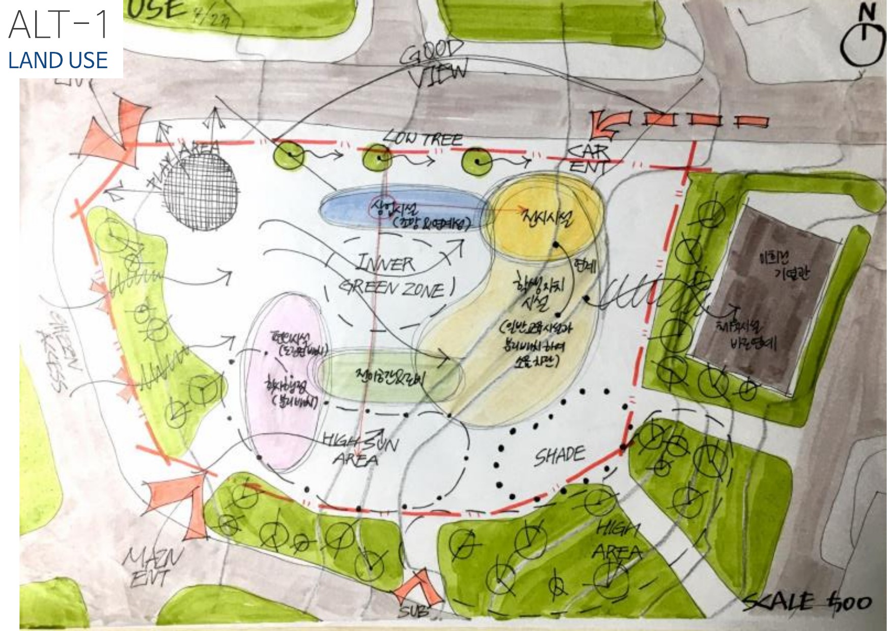
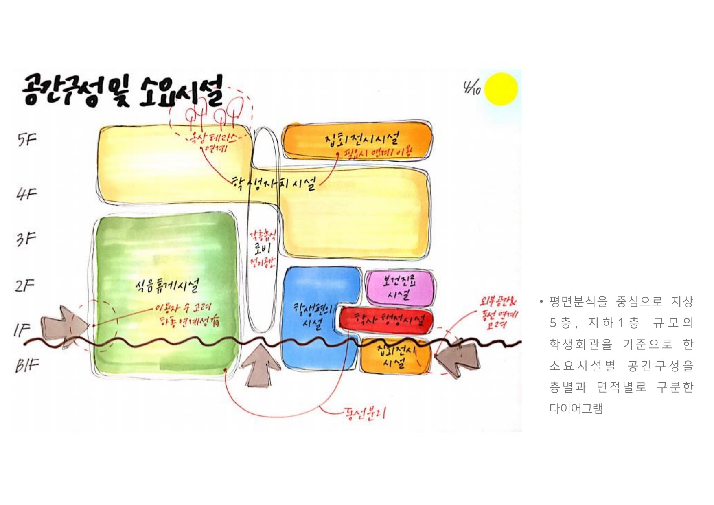
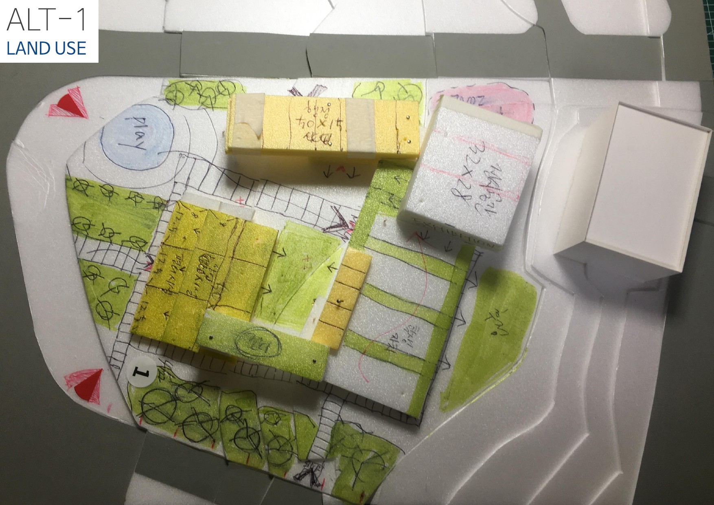
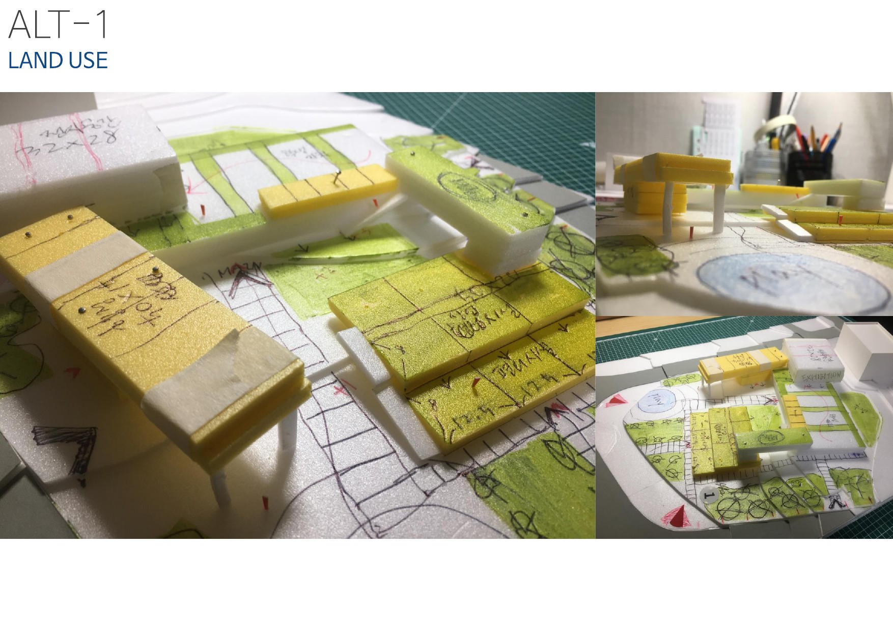
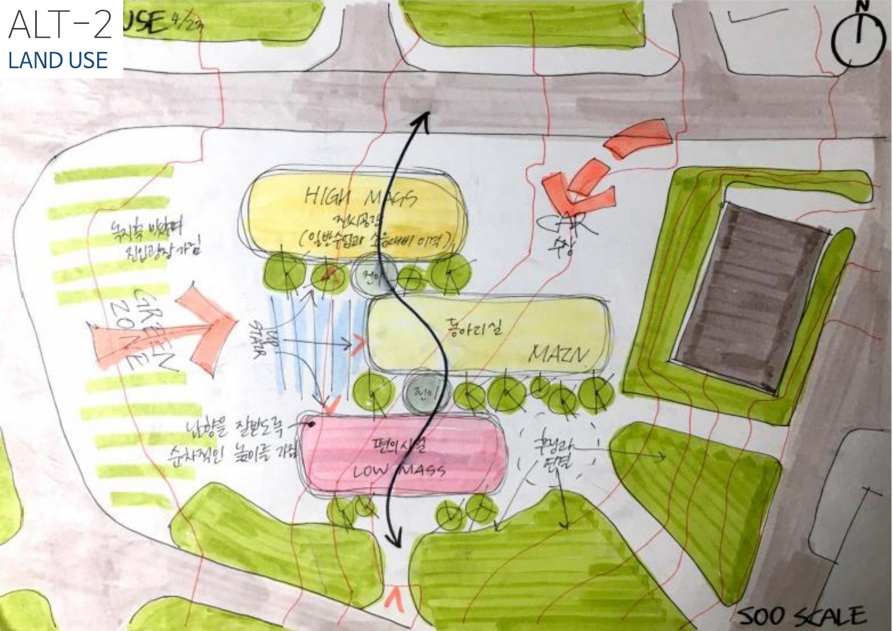
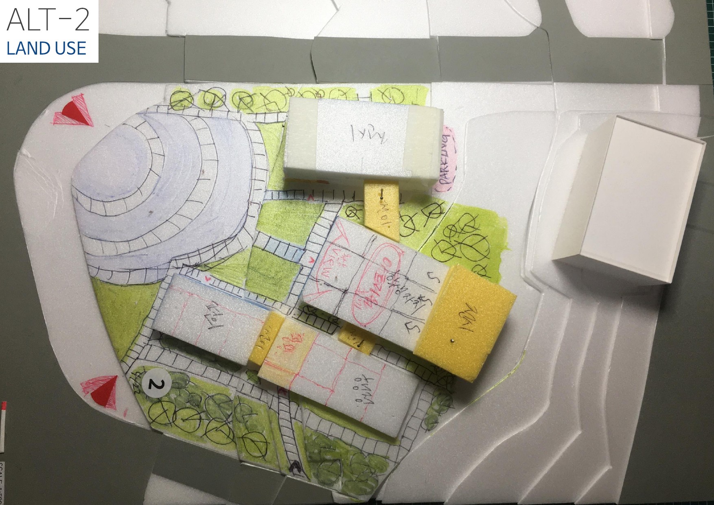
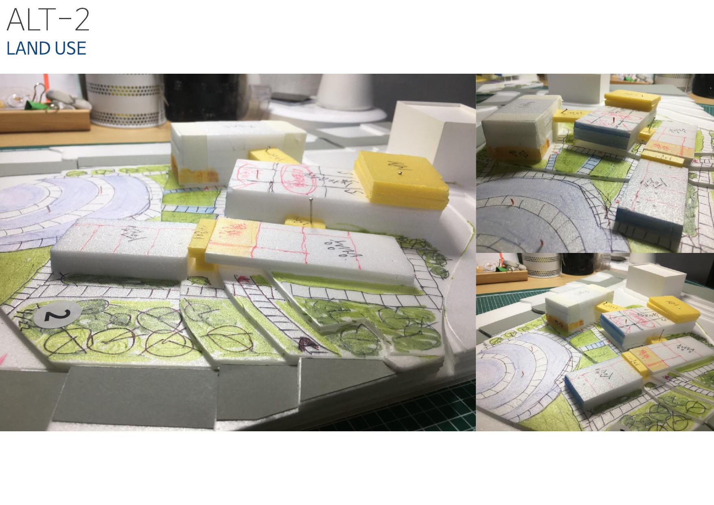
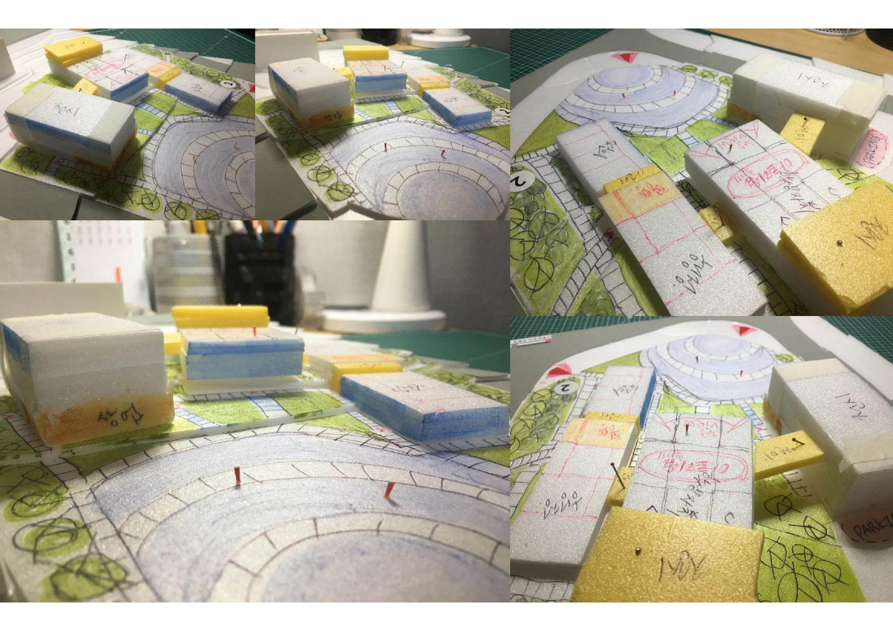
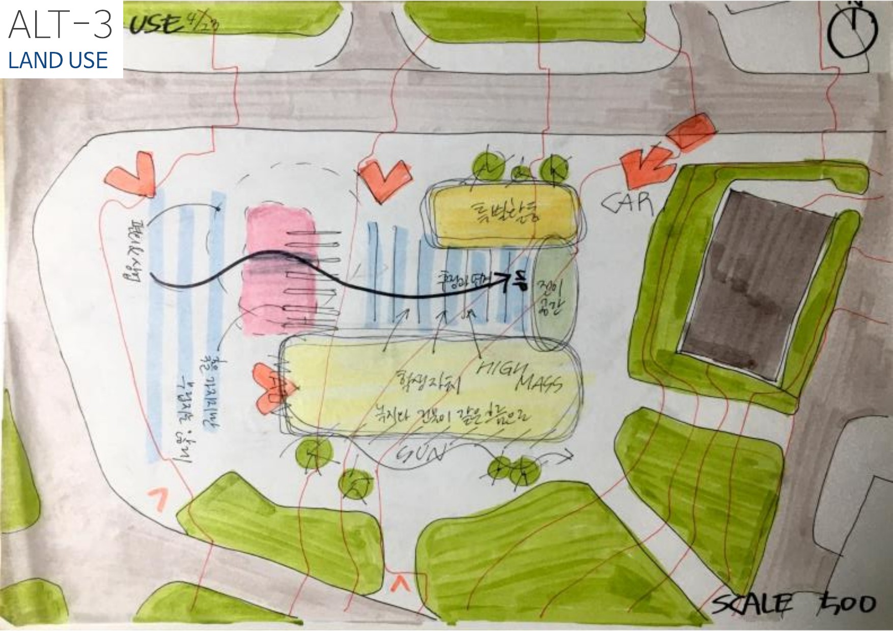
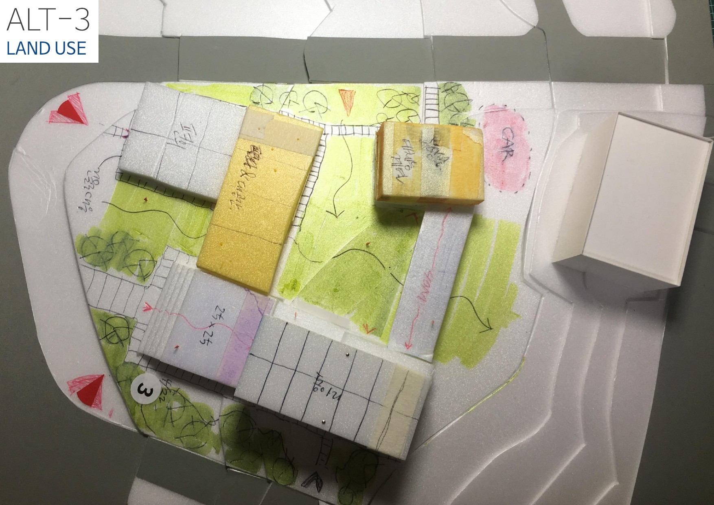
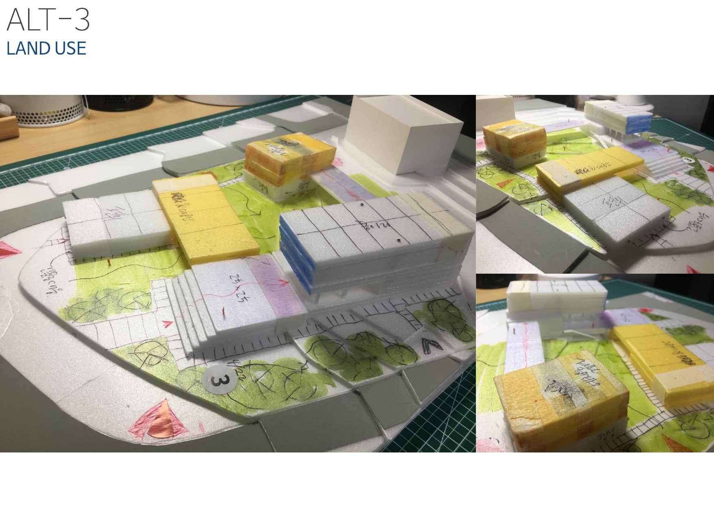
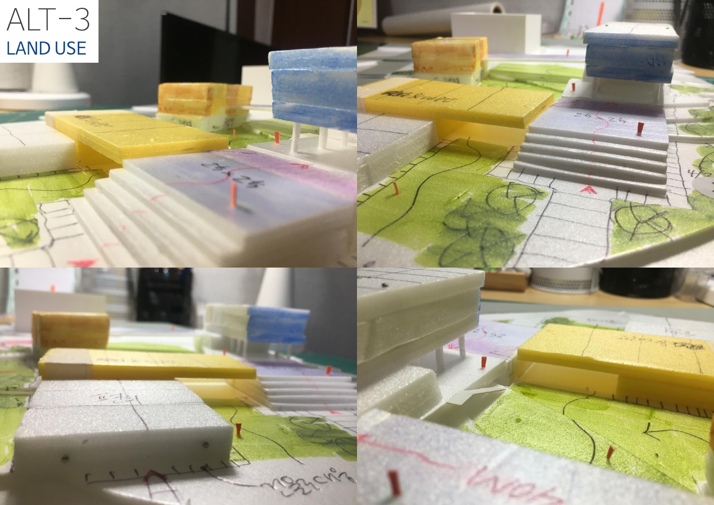
A student union proposal organized around stepped massing, solar response, and open circulation.
This project presents the concept development, program organization, floor plans, and exploded spatial sequence for the student union design. The gallery follows the order of the original portfolio boards you provided.
The first image is used as the thumbnail and opening page, followed by the detailed boards in the original sequence.
2019 · 3rd Year · Fall Design Studio
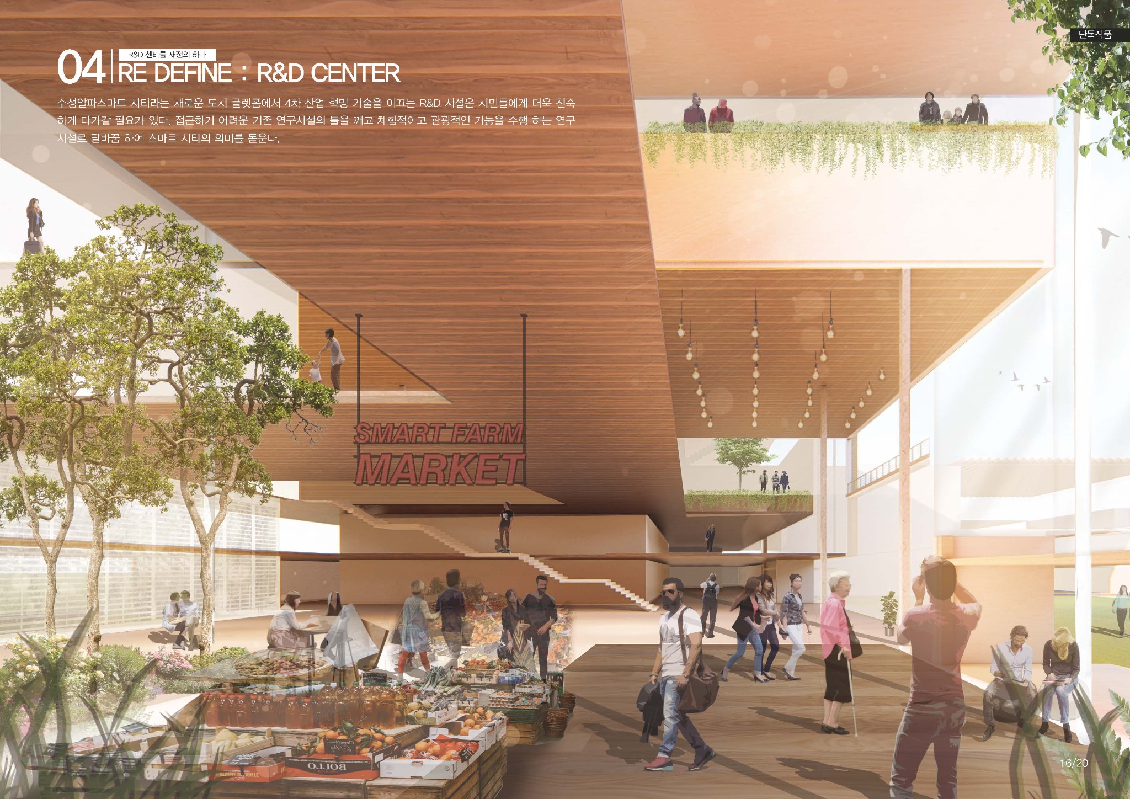
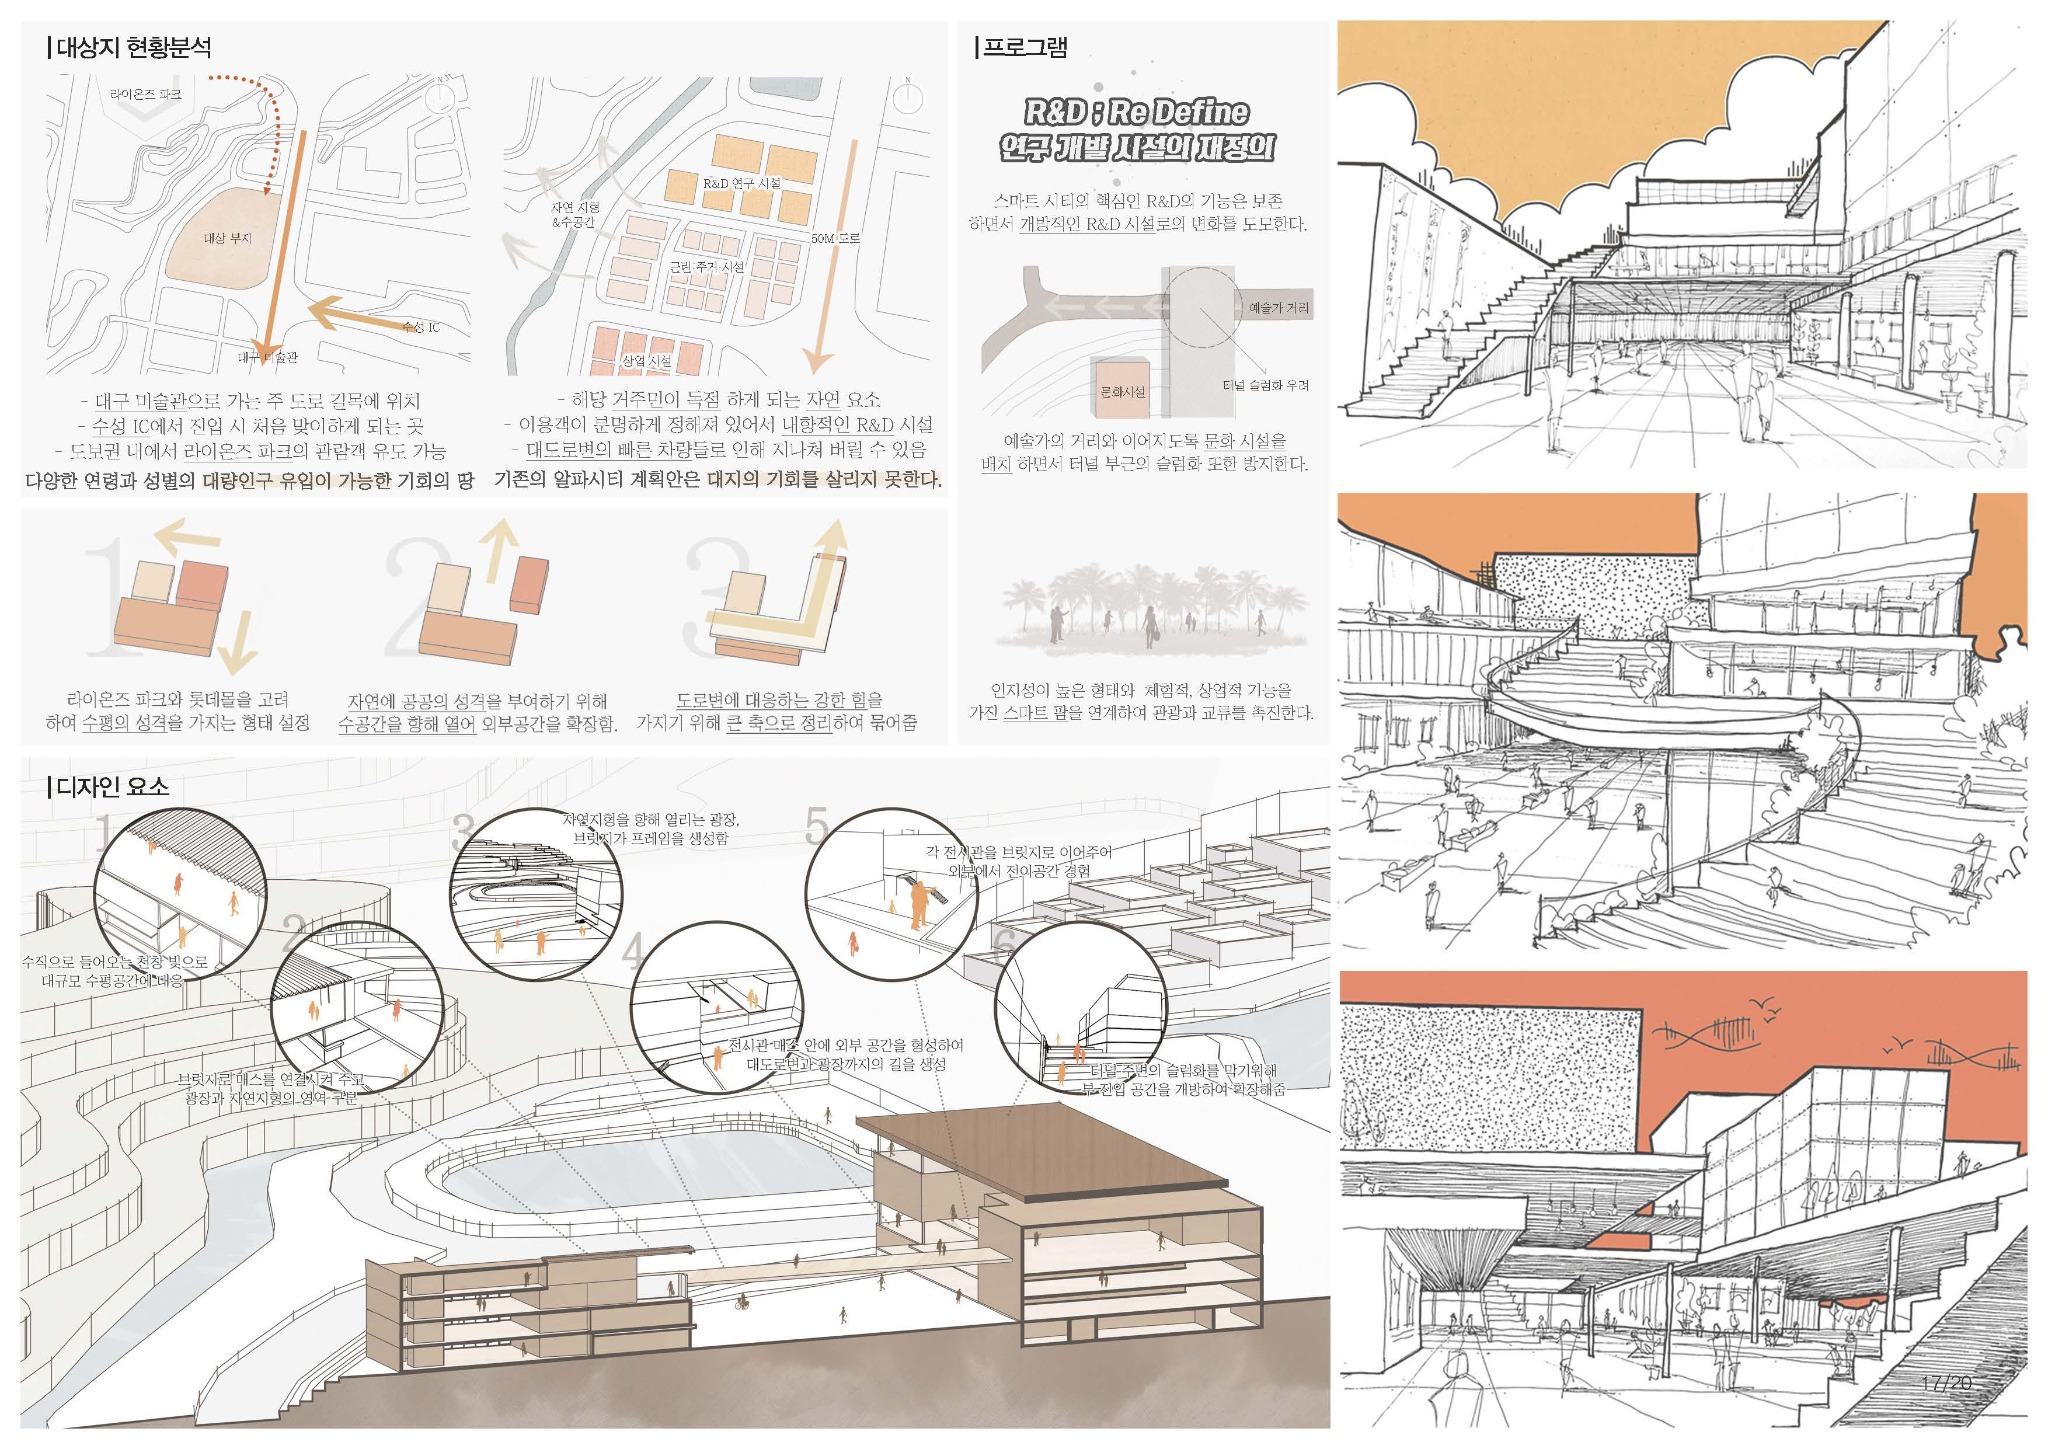
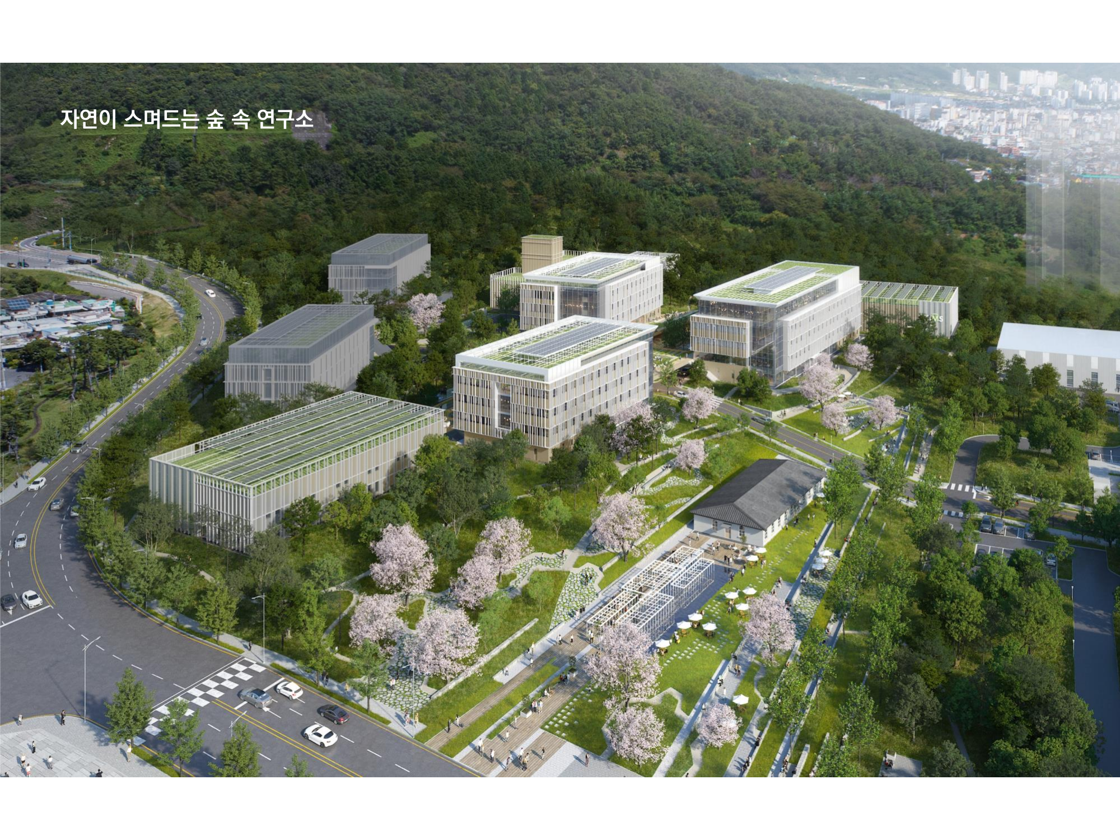
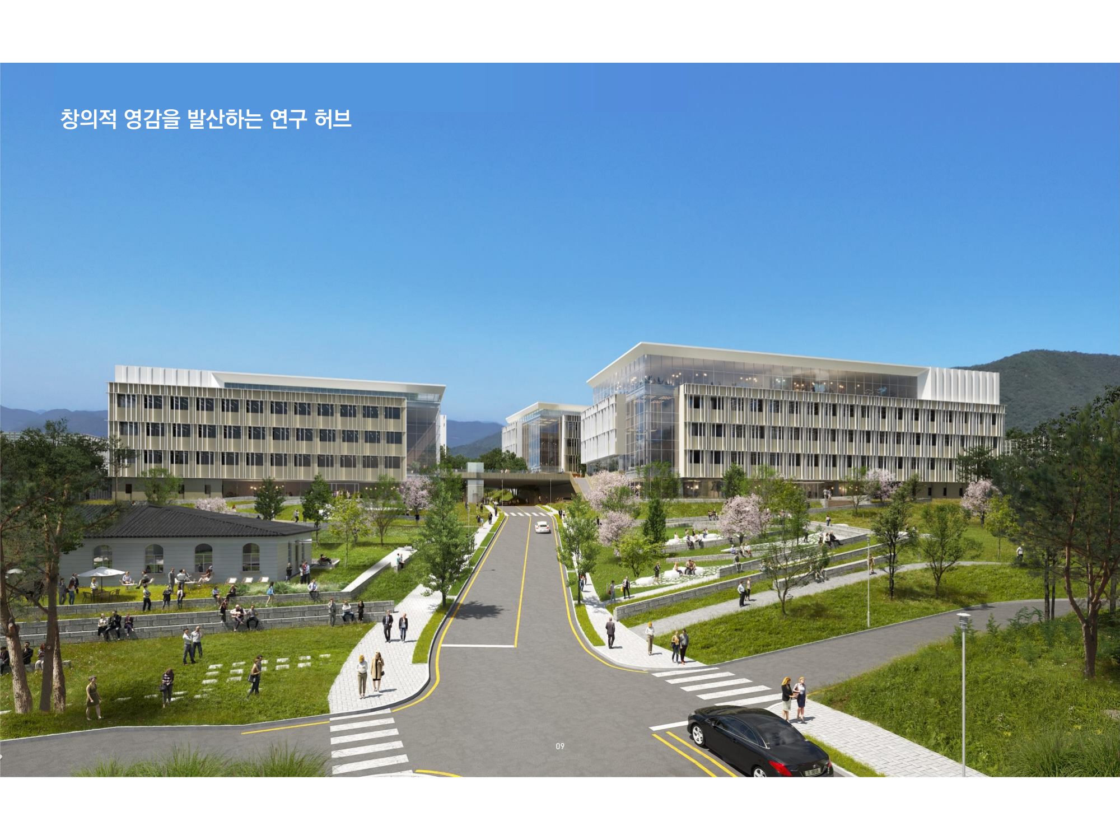
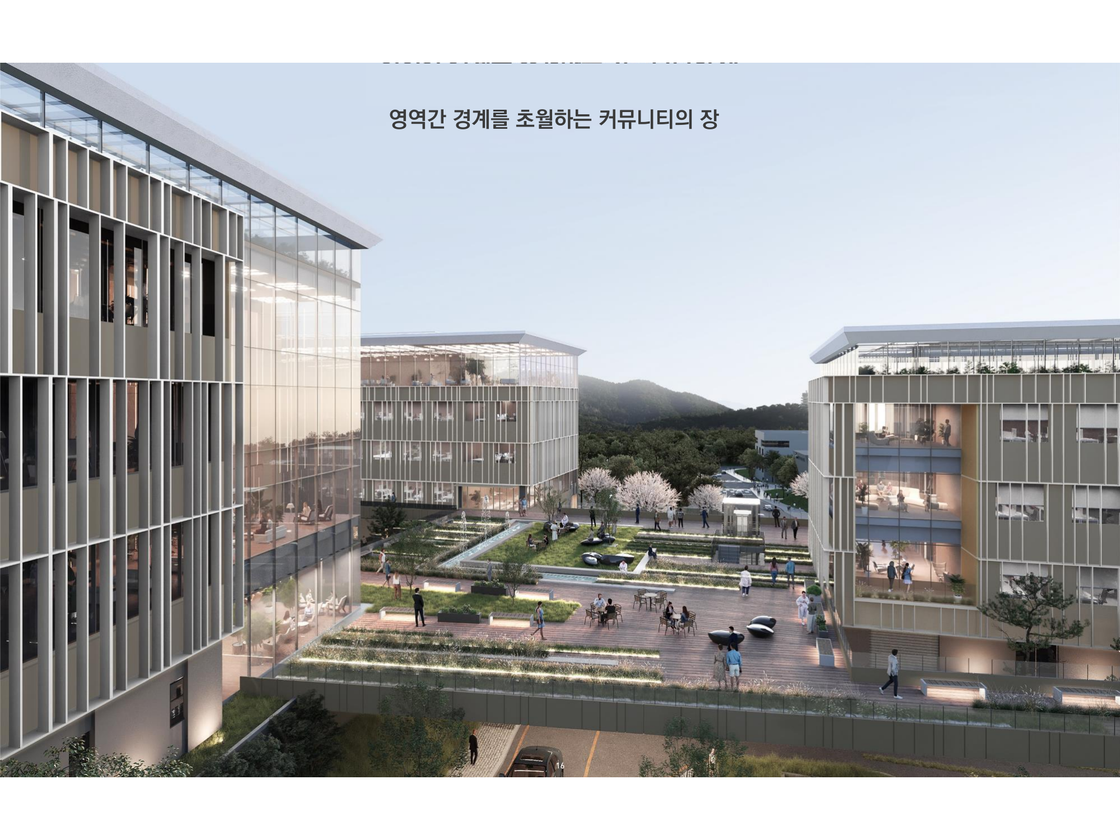
An urban design proposal that redefines the R&D center as an accessible, public-facing civic platform.
This project page includes the hero perspective board and the supporting analysis board, arranged in the same order as your original presentation materials.
The first image is used as the project thumbnail and the second image is placed as the following detailed board.
Research projects supported as an undergraduate research assistant in a faculty research lab.

Professional projects I contributed to while working at HAEAHN Architecture.
Detailed design support · Drawing revisions · Structural review drawing support
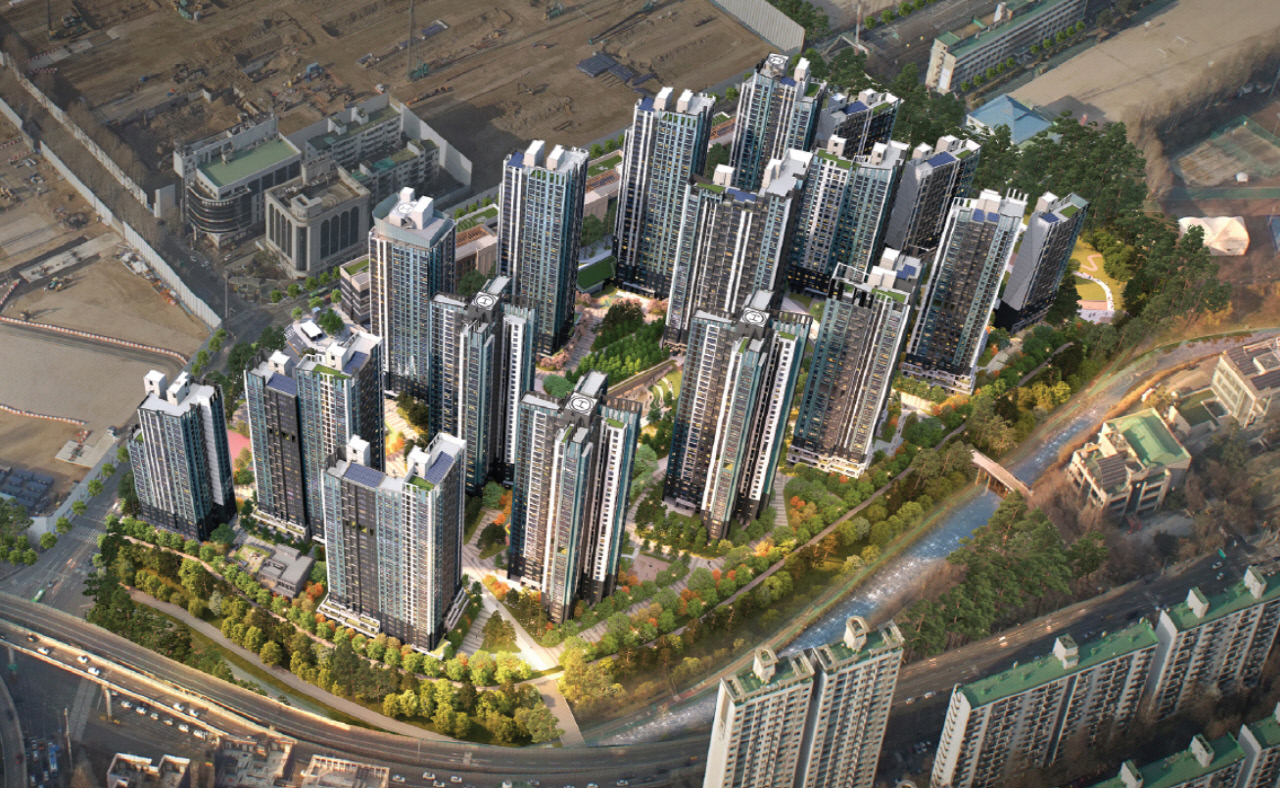
I supported revisions to detailed-design drawings and helped prepare drawings for structural review. My role was limited in scope as a junior team member, so this page focuses on the work I directly assisted rather than the overall project design.
Detailed design support · Drawing revisions
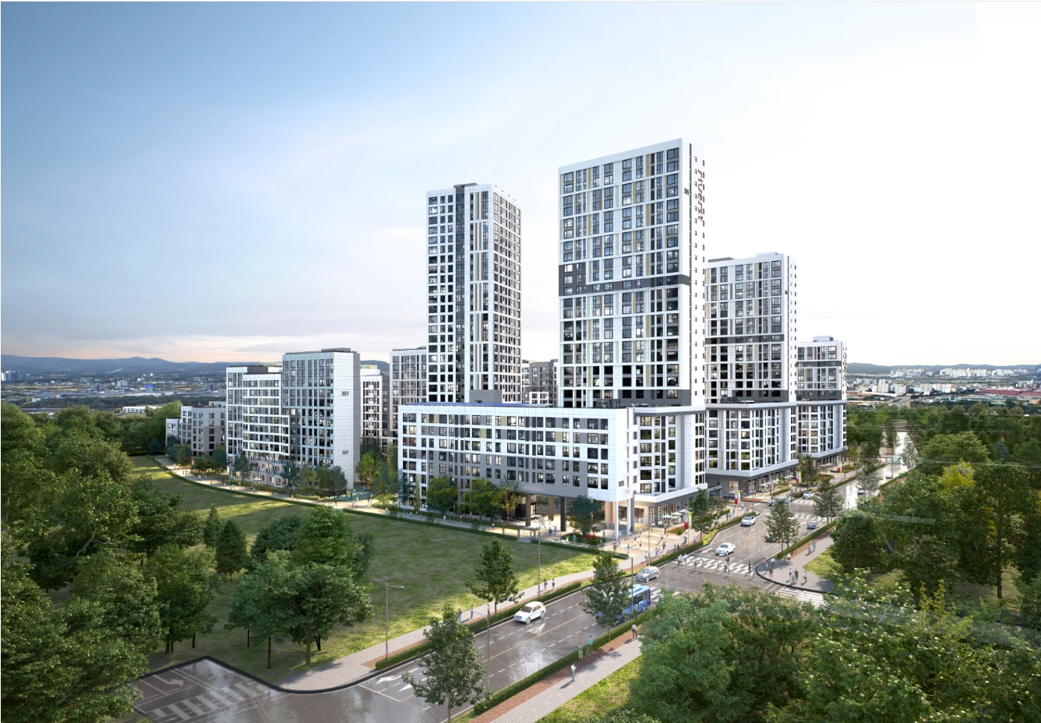
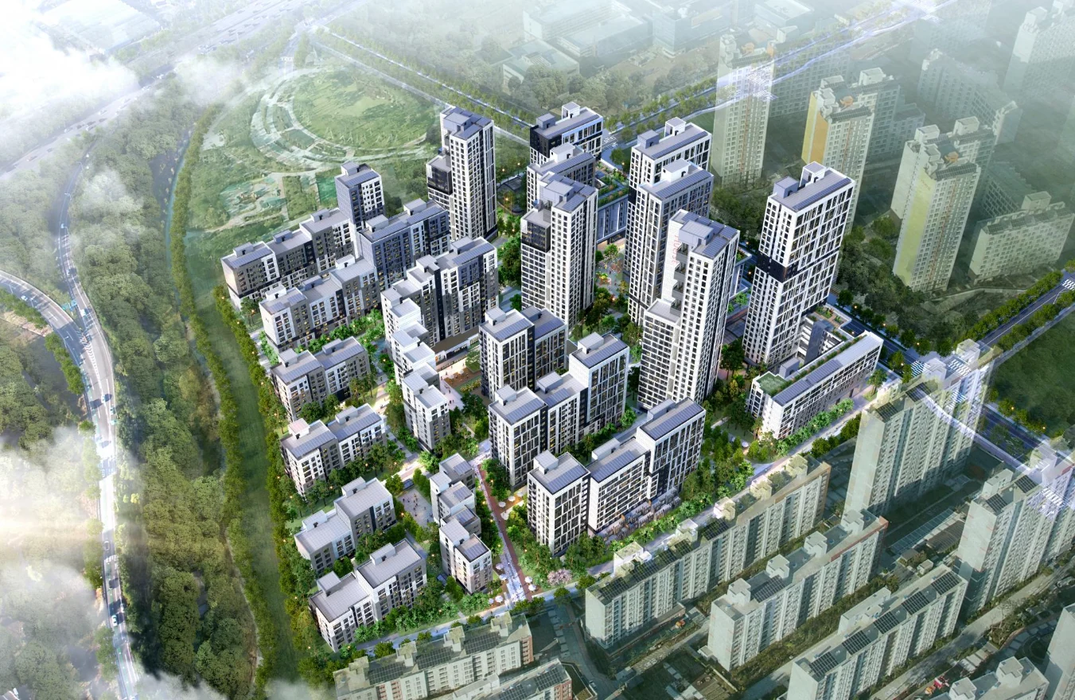
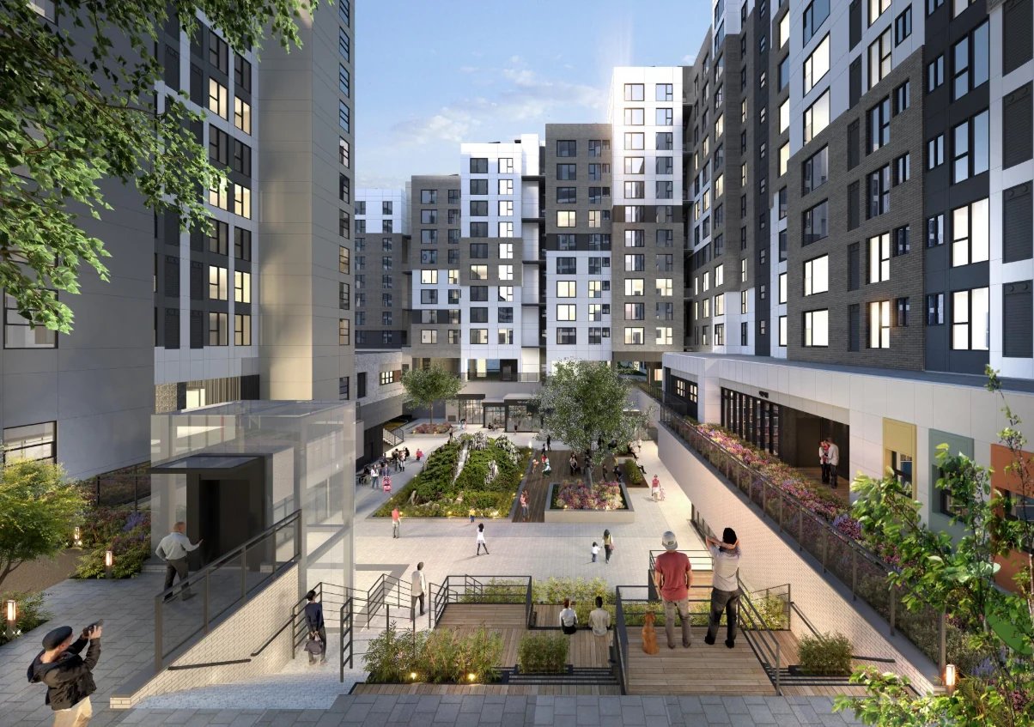
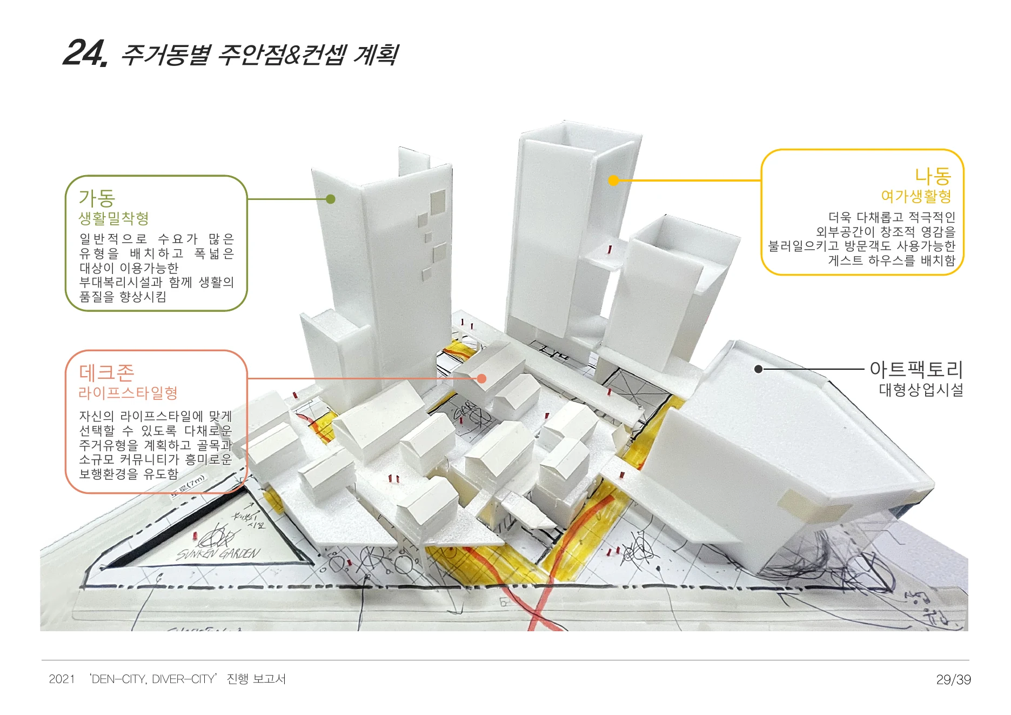
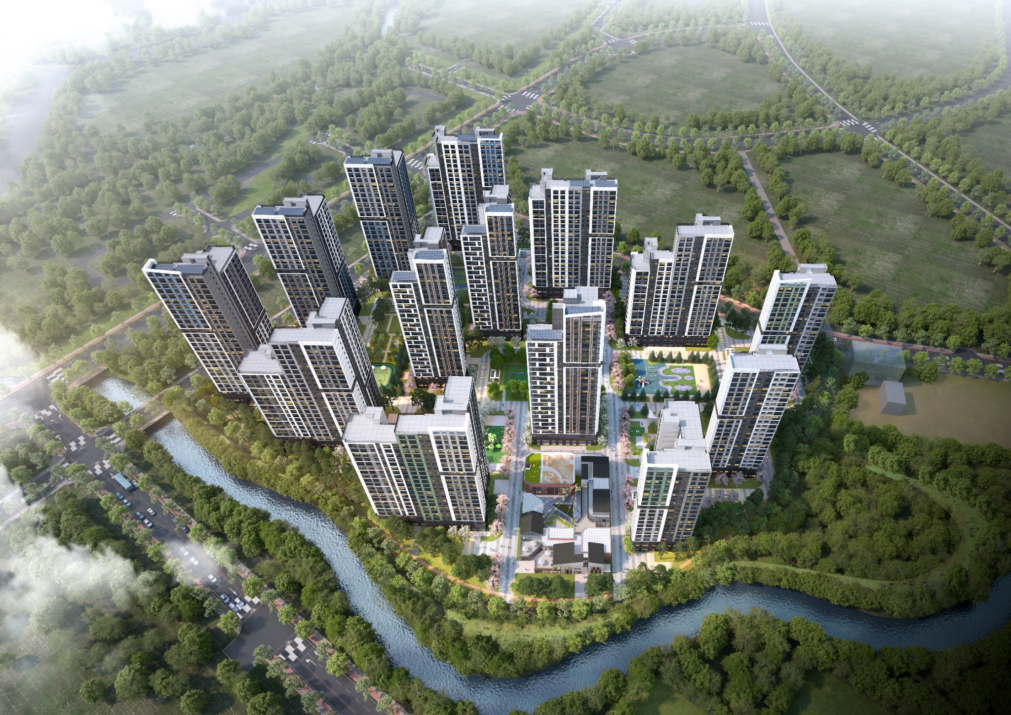
Godeok Gangil District 3 completes the urban structure of the broader district through an open residential layout that allows nature, wind and everyday movement to pass through the site rather than forming an isolated enclave.
The proposal approaches housing as a shared setting for daily life. Distinct residential clusters maintain their own identities while remaining connected through communal spaces, landscape and pedestrian routes, supporting a neighborhood where different households can meet, interact and gradually build a sense of belonging.
My participation was limited to the detailed design stage, where I supported drawing revisions and design-document updates as a junior team member.
Competition design · Amenity planning support
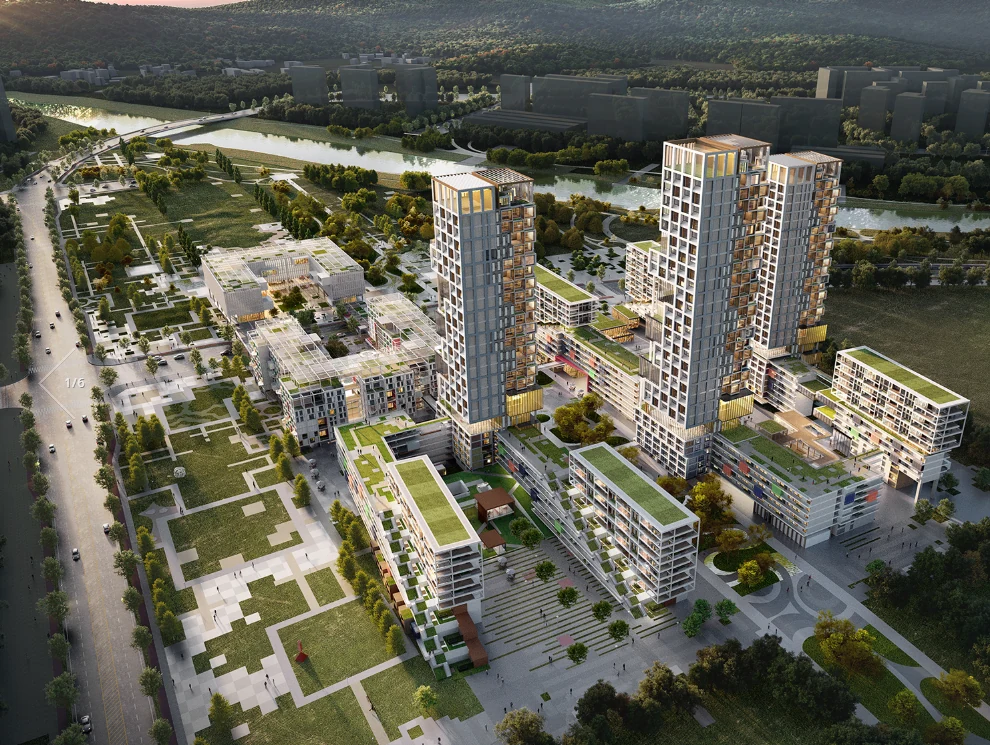
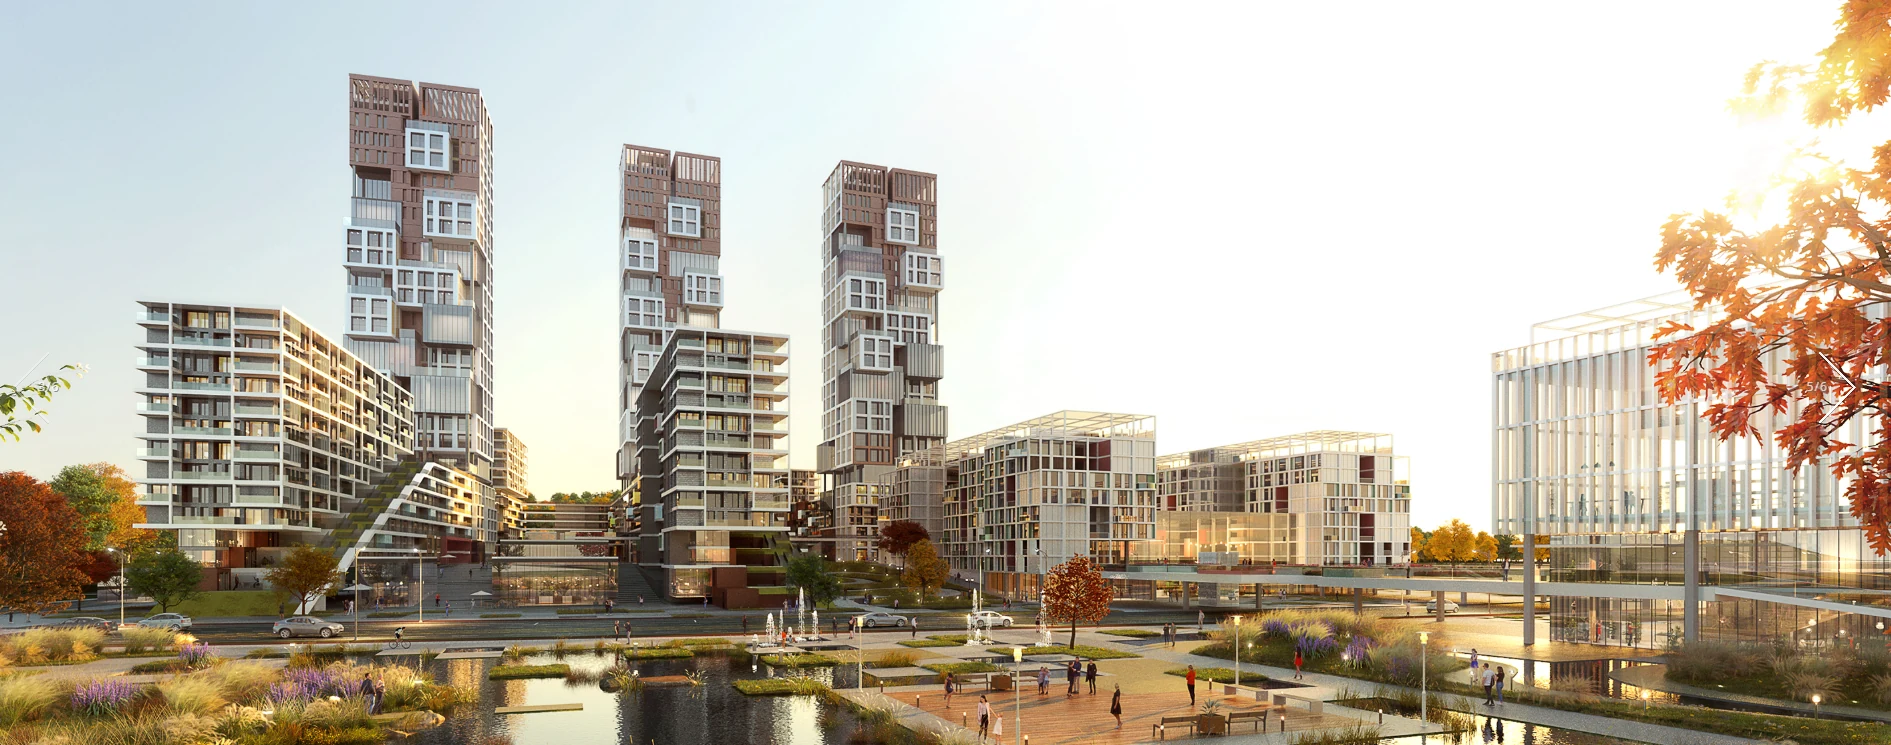
Public rental housing in Korea has long contributed significantly to residential stability for households without homes and for lower-income groups. At the same time, however, the quantitative expansion of housing supply produced standardized urban landscapes, weakened diversity in housing types and generated social issues including segregation, stigma and exclusion.
More recently, the role of housing policy has begun to shift from quantitative provision toward improving residential quality and responding to broader social issues. New housing models—including Happy Housing, youth housing, and integrated public rental housing—have been introduced to address changing household structures, low birth rates, the difficulties faced by younger generations, user-specific needs, and stronger connections with local communities. These changes are gradually reshaping perceptions of rental housing and, more broadly, attitudes toward housing itself.
What, then, should public rental housing become in the future?
Amid rapid technological change and an increasingly connected society, cities are confronting the growth of single-person households, population aging, public-health crises, fine-dust pollution, energy regulations, and other environmental pressures. Faced with an uncertain future, public rental housing must respond closely to changes in urban life and society, while reconsidering its broader role as a public asset for both the city and its communities.
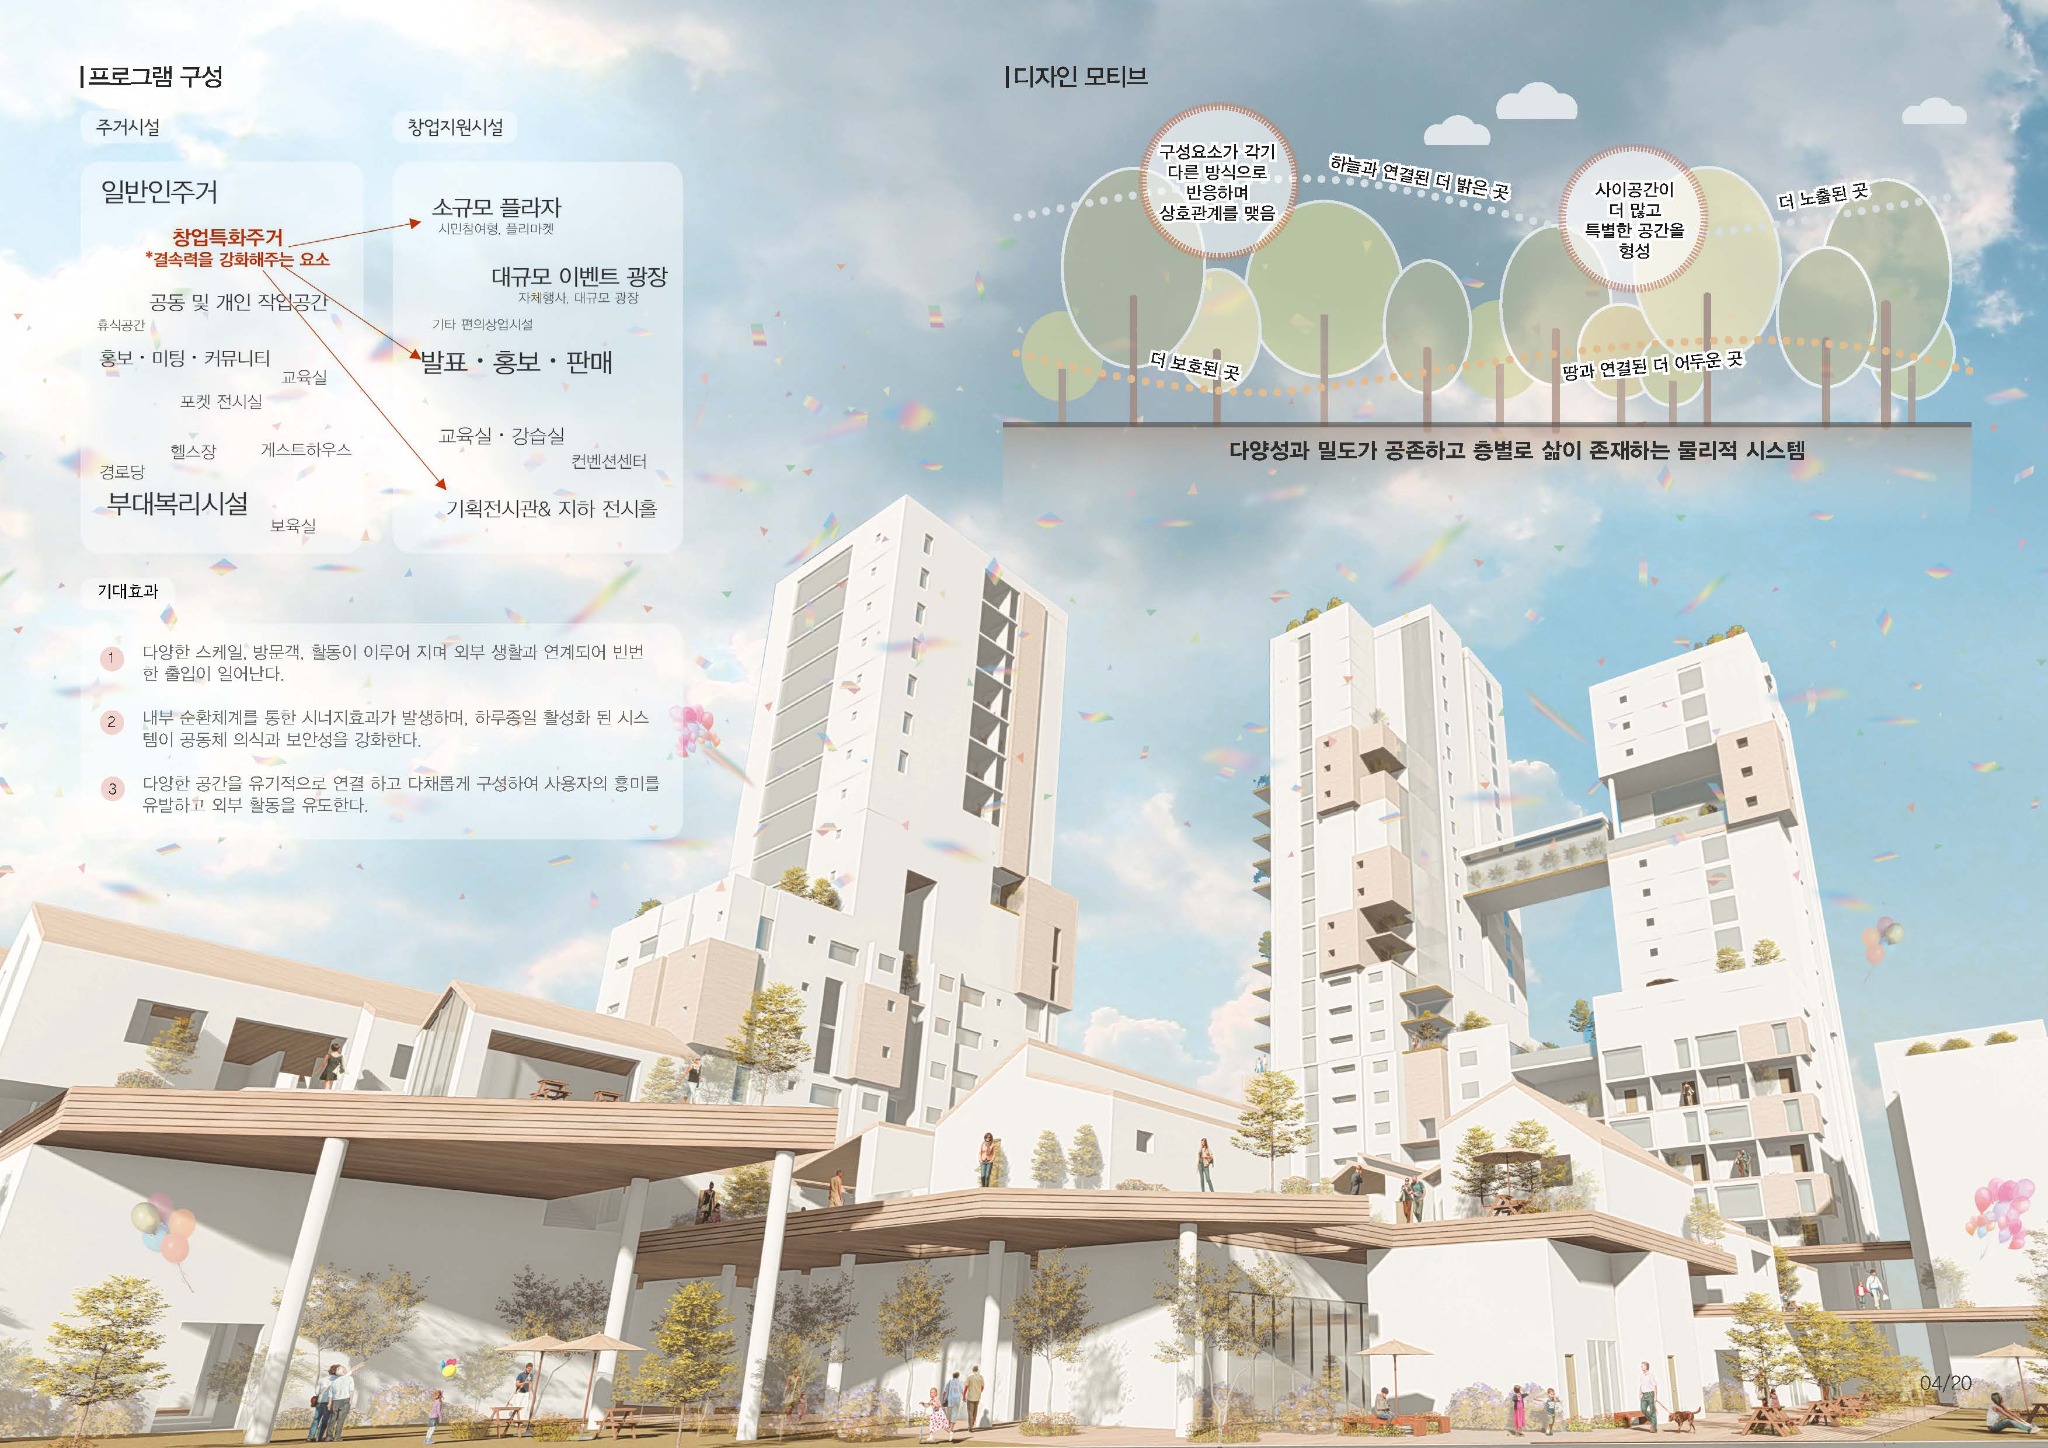
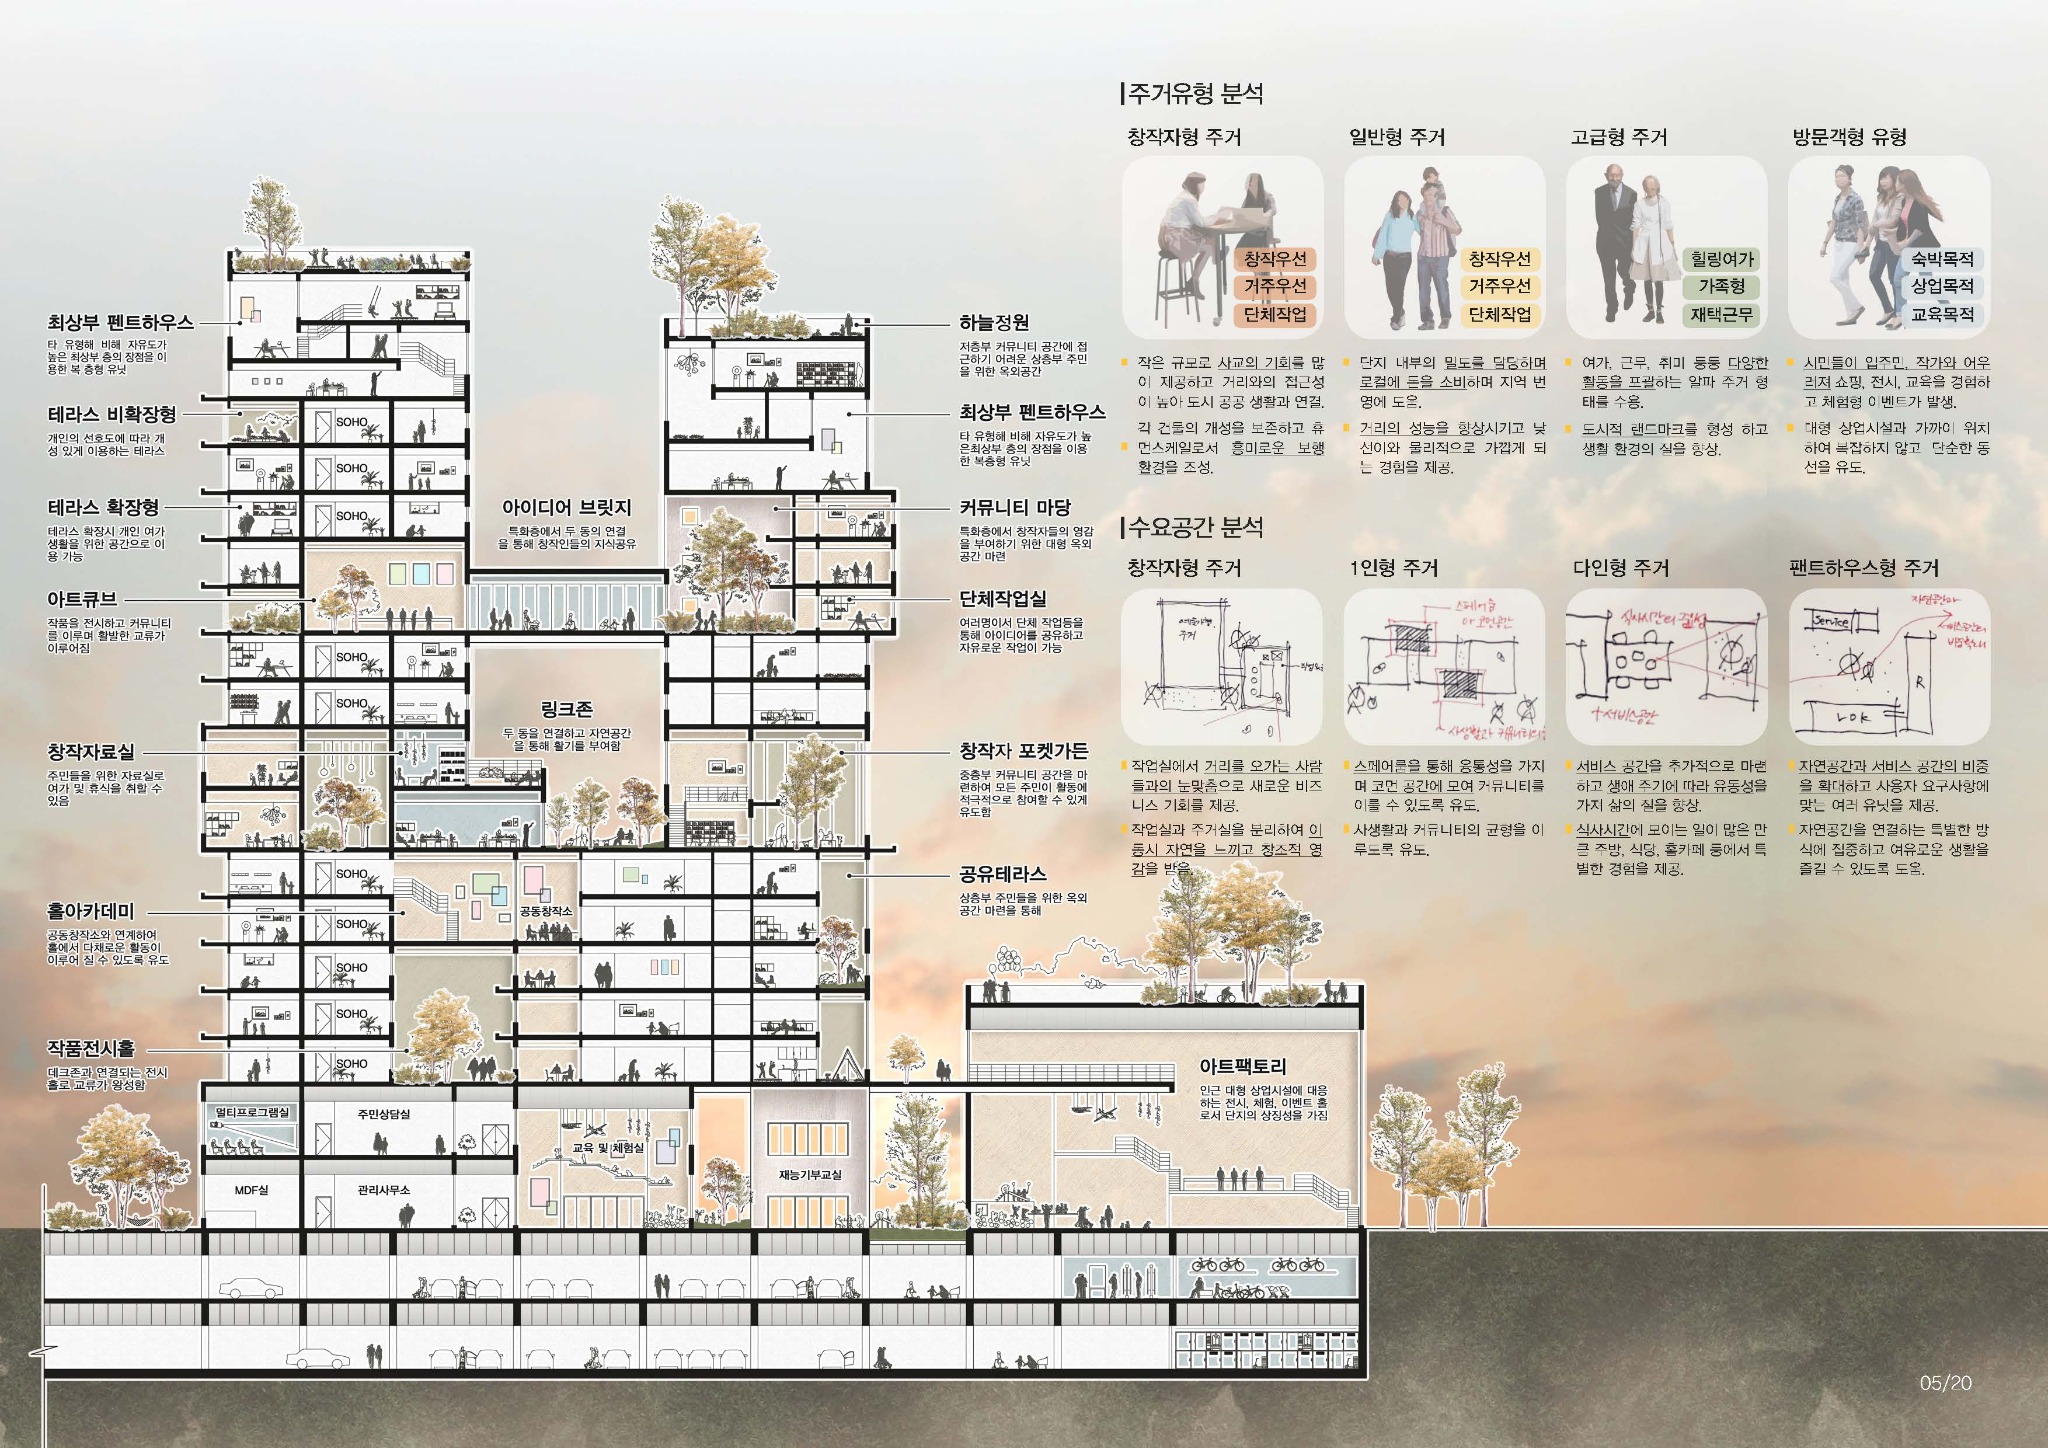
Beyond the evolution of housing as a private residential space, the proposal envisions a new paradigm of public space: one that embraces the future and diversity of the city, encourages active social exchange, and functions as sustainable social infrastructure.
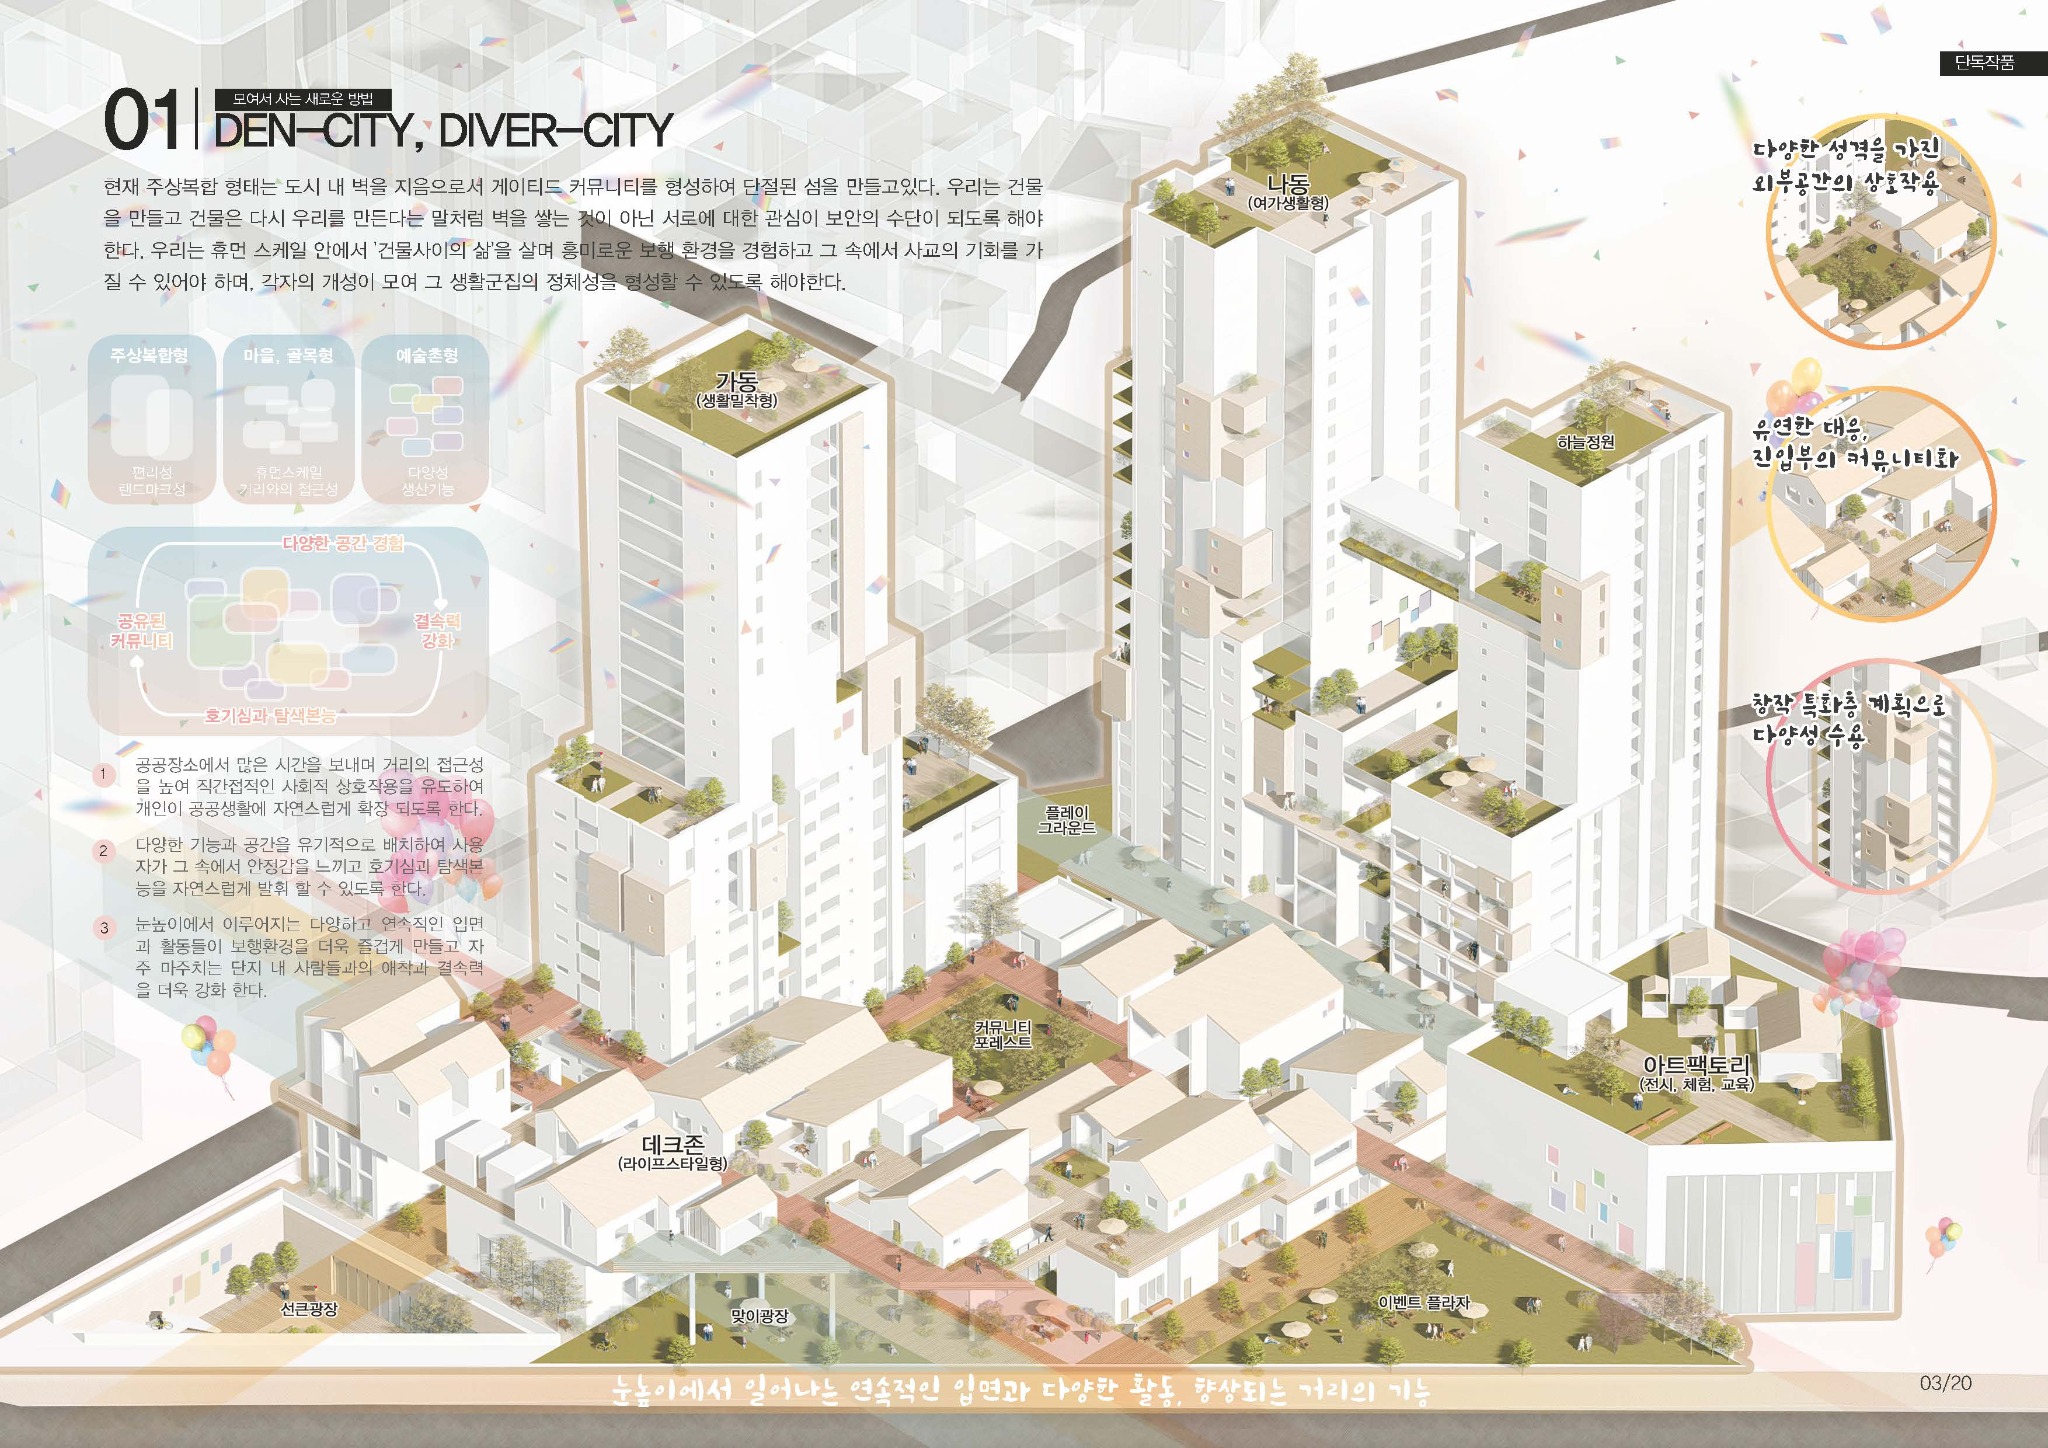
GREEN INFRA CITY · A sustainable urban landscape connecting street, shared ground and home.
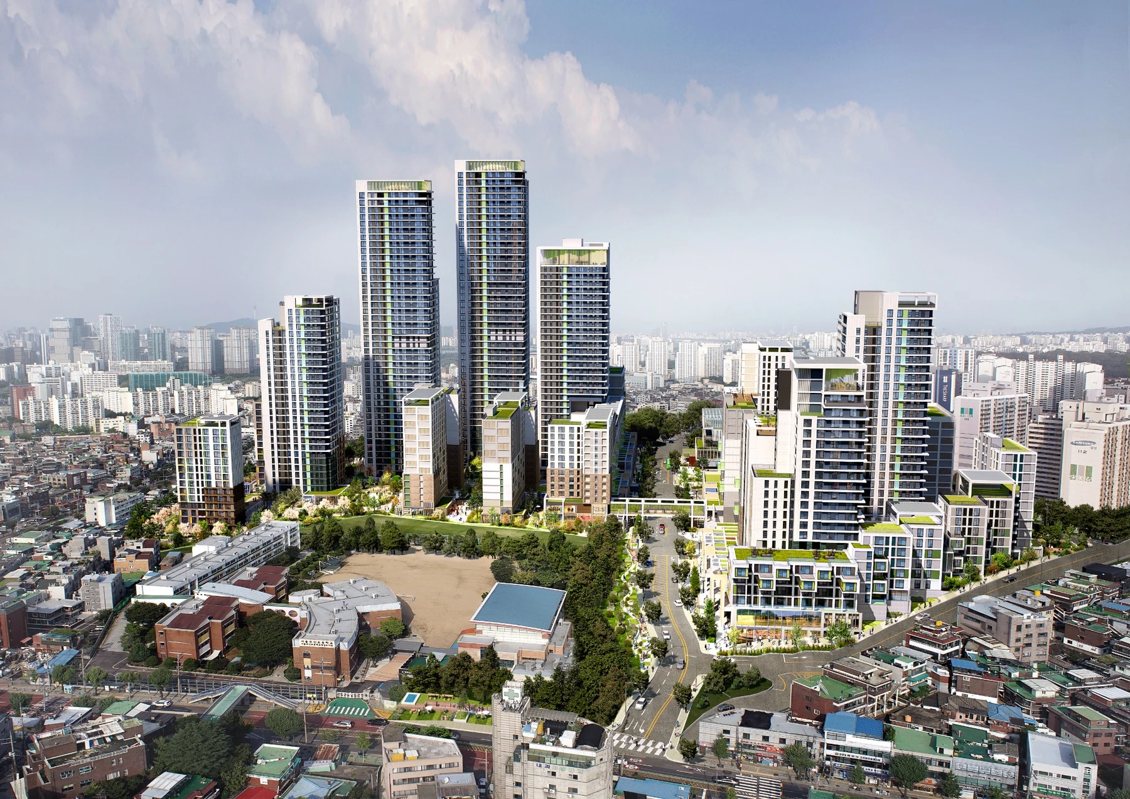
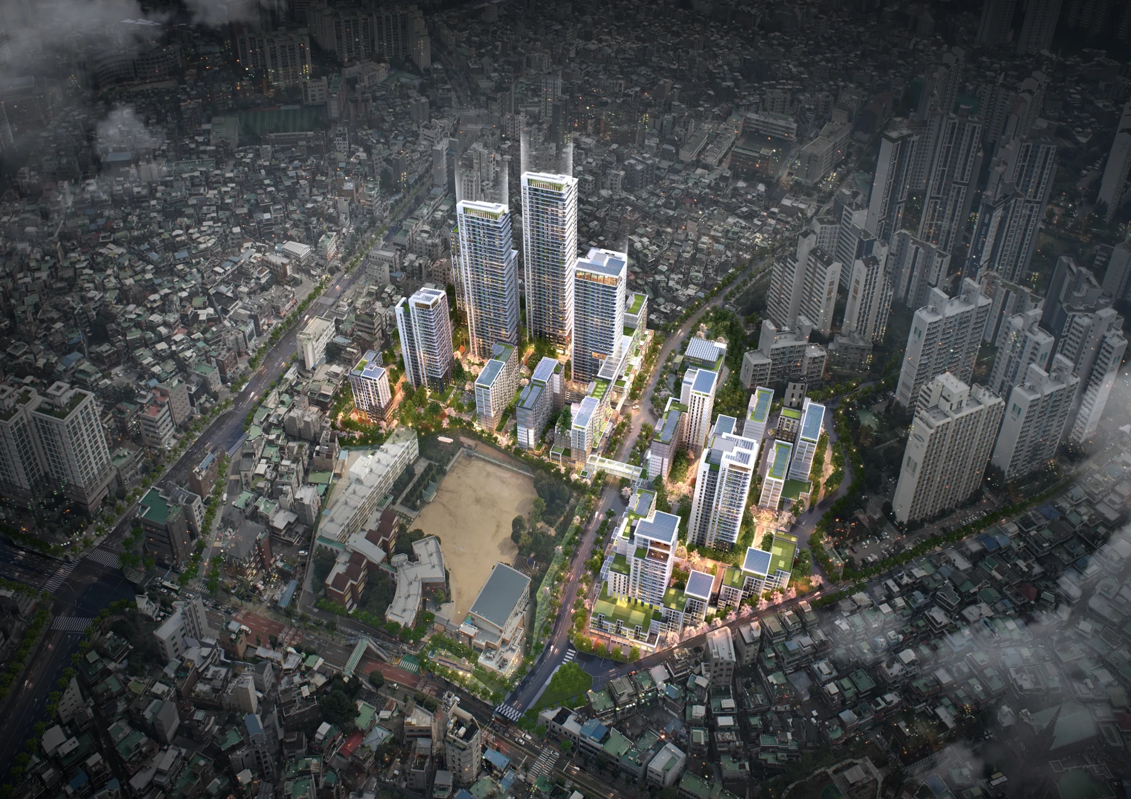
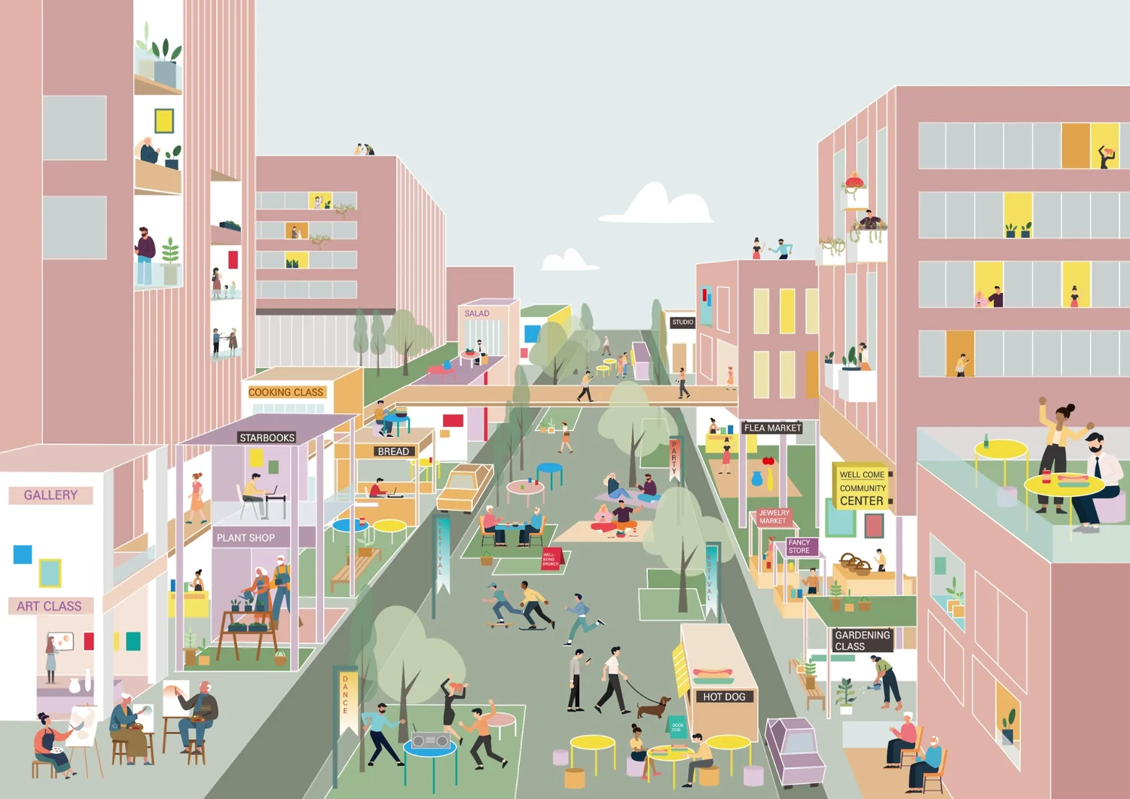
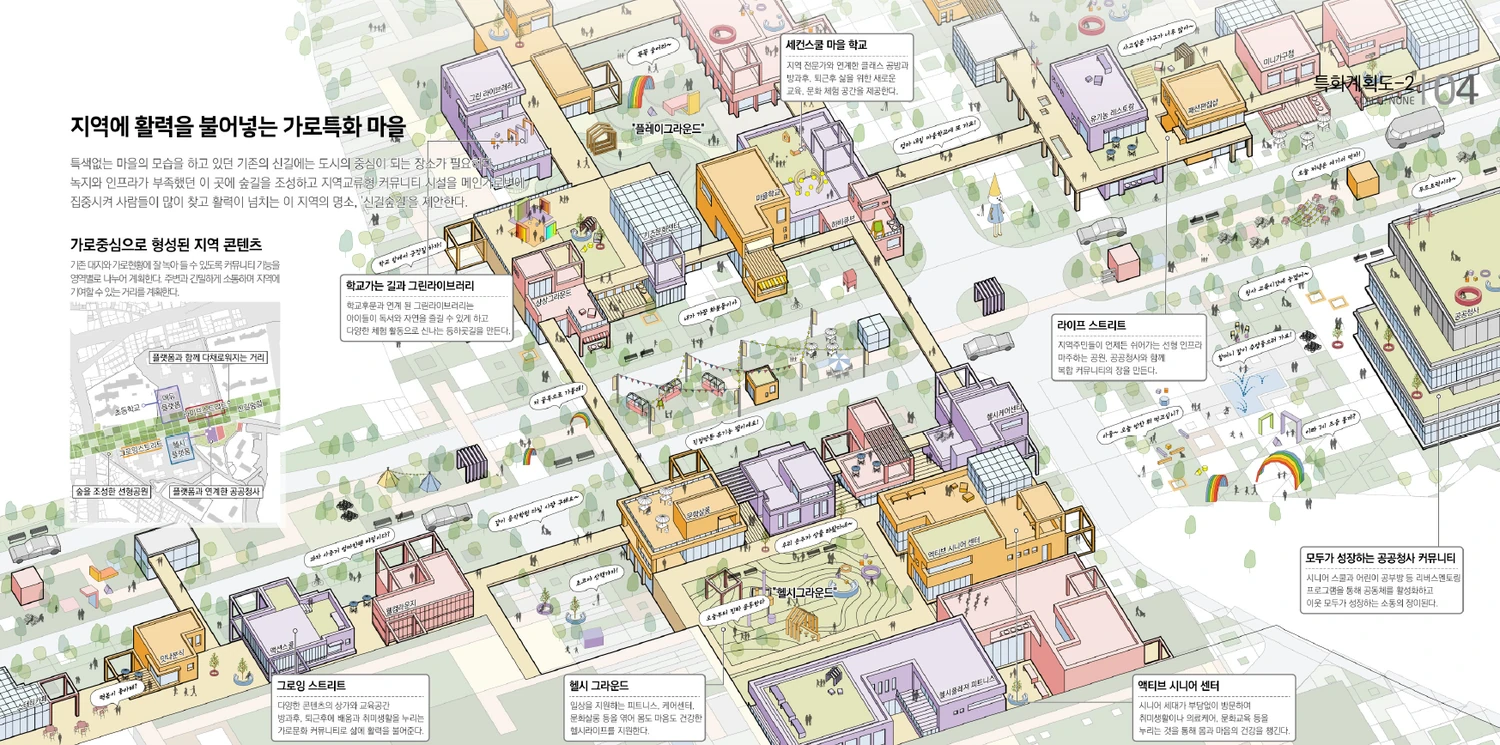
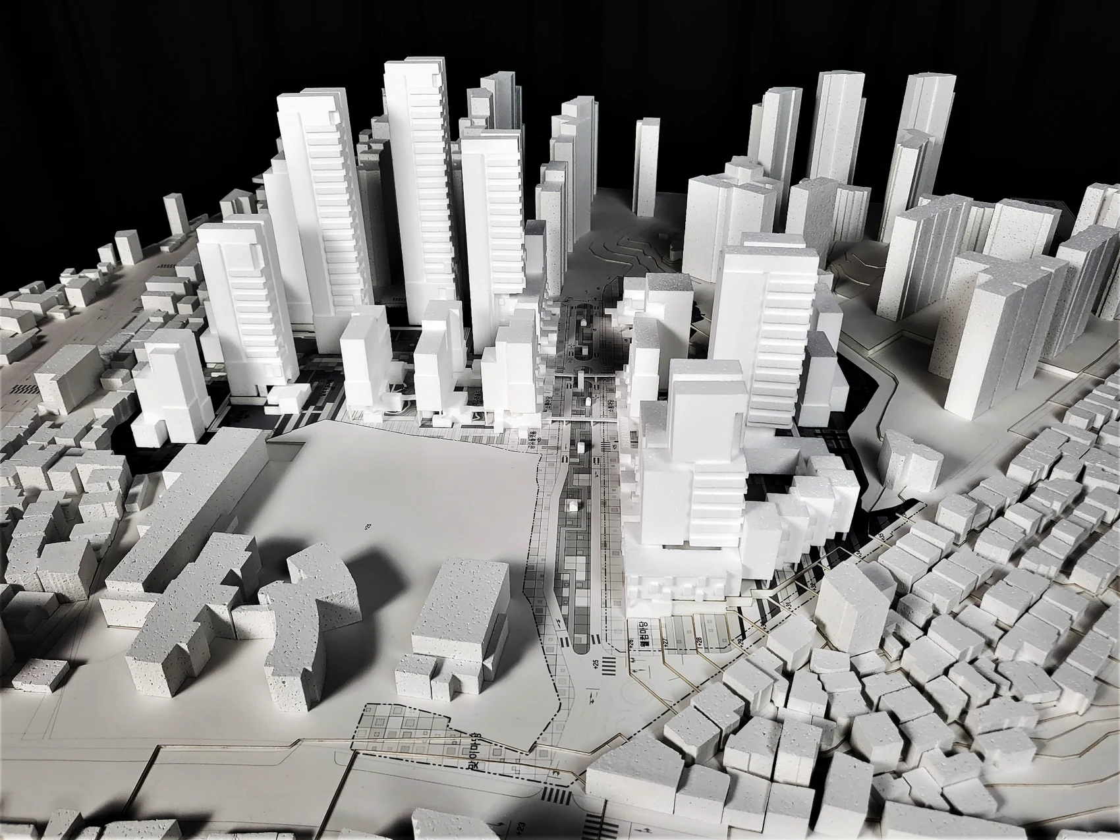
Like many redevelopment and reconstruction projects in Seoul, this project was initiated to improve residential conditions in a high-density urban area and address the shortage of housing. Yet development models driven primarily by profitability have tended to concentrate investment around major nodes such as subway stations and active commercial districts, leaving the original goals—revitalizing deteriorated urban functions and improving the urban environment—only partially fulfilled. Areas with low land use and aging urban fabric, where private development is difficult, are often overlooked. The Public Housing Complex Project was introduced to address these limitations: the public sector secures land through district designation while simultaneously providing high-quality housing and creating strategic hubs for restructuring urban functions. As land use and patterns of everyday life change, development must respond to future conditions and pursue a more sustainable city. Rather than focusing only on individual property and private housing, it should understand the broader urban context and order, respect the surrounding environment, and enable people, culture, and nature to coexist.
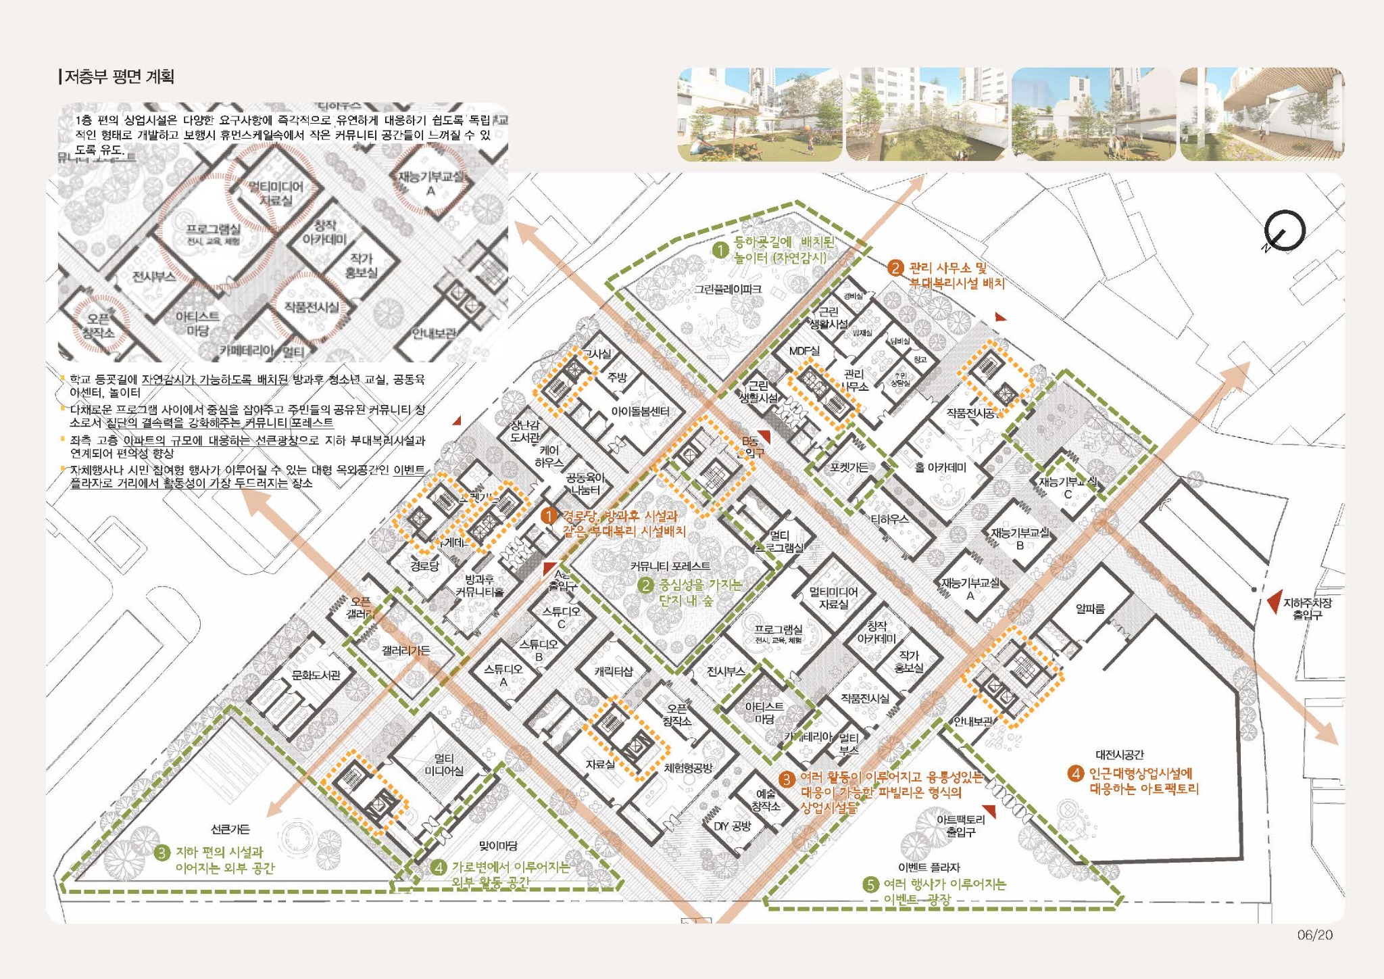
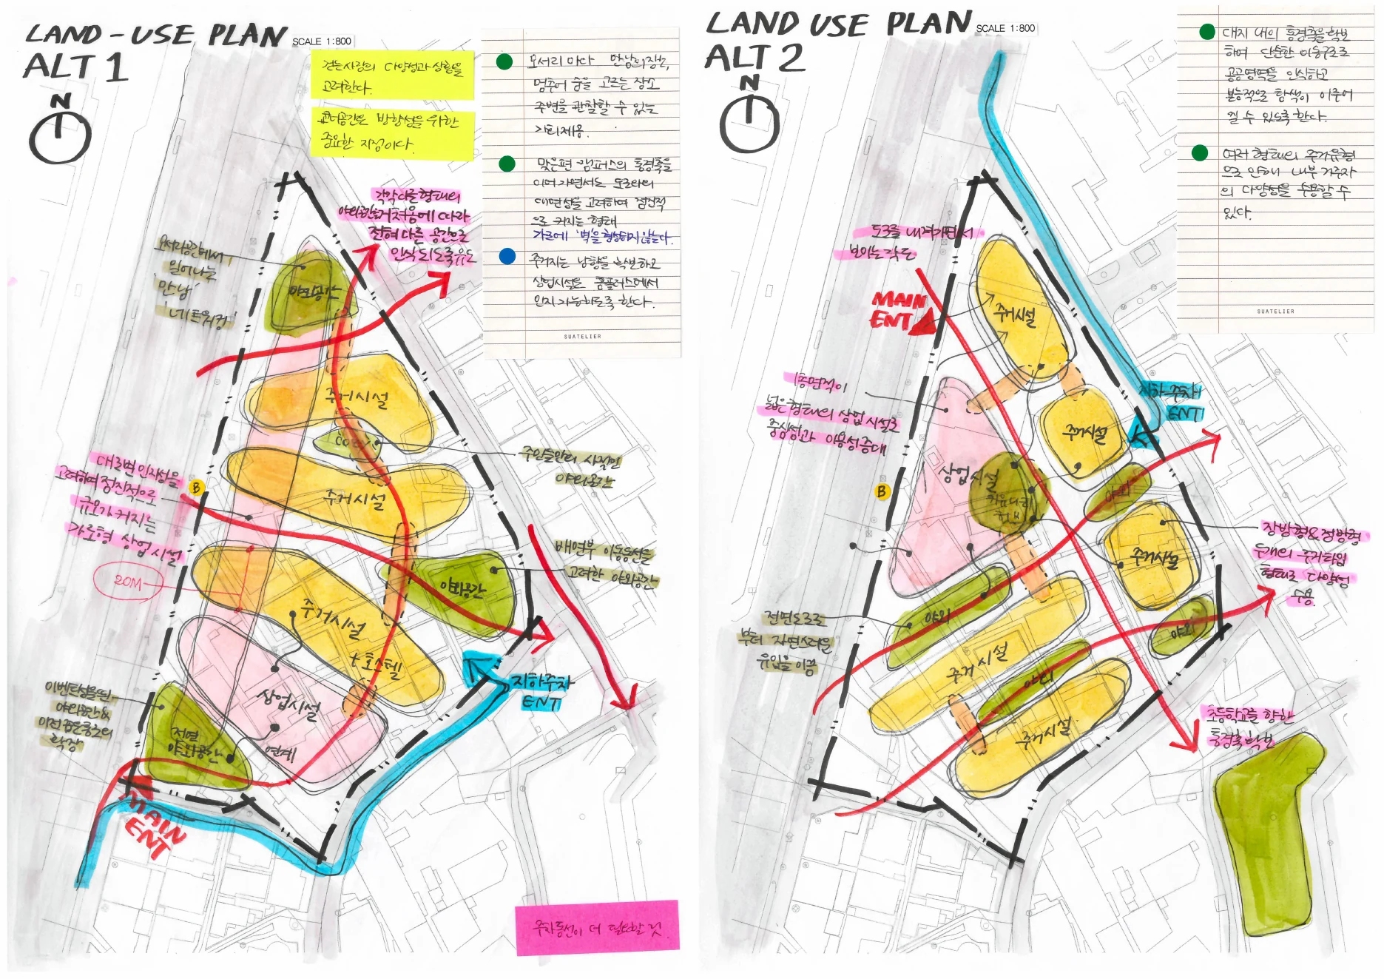
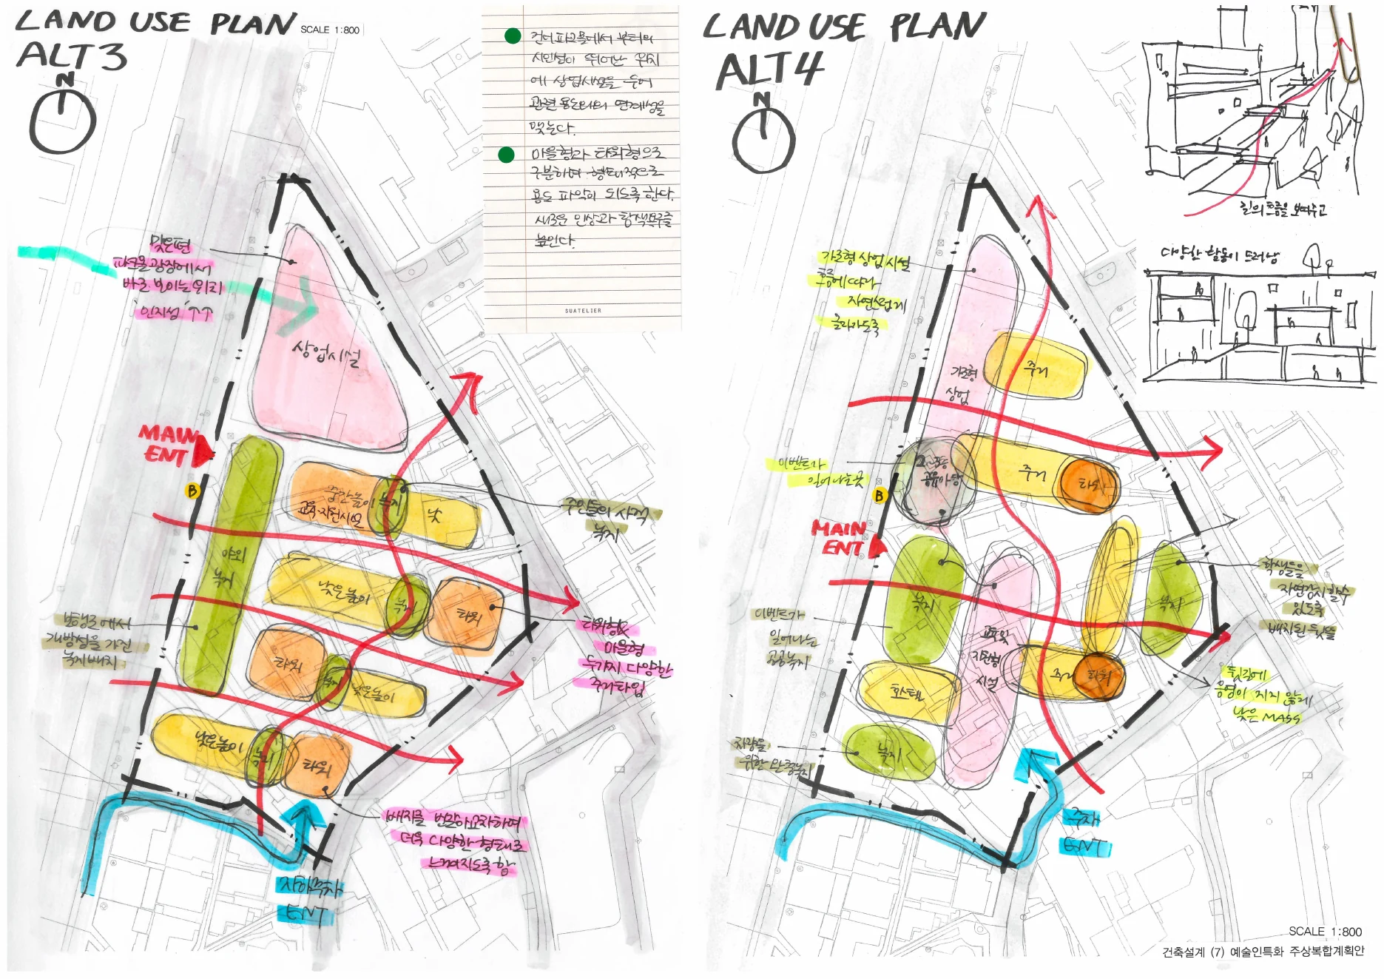
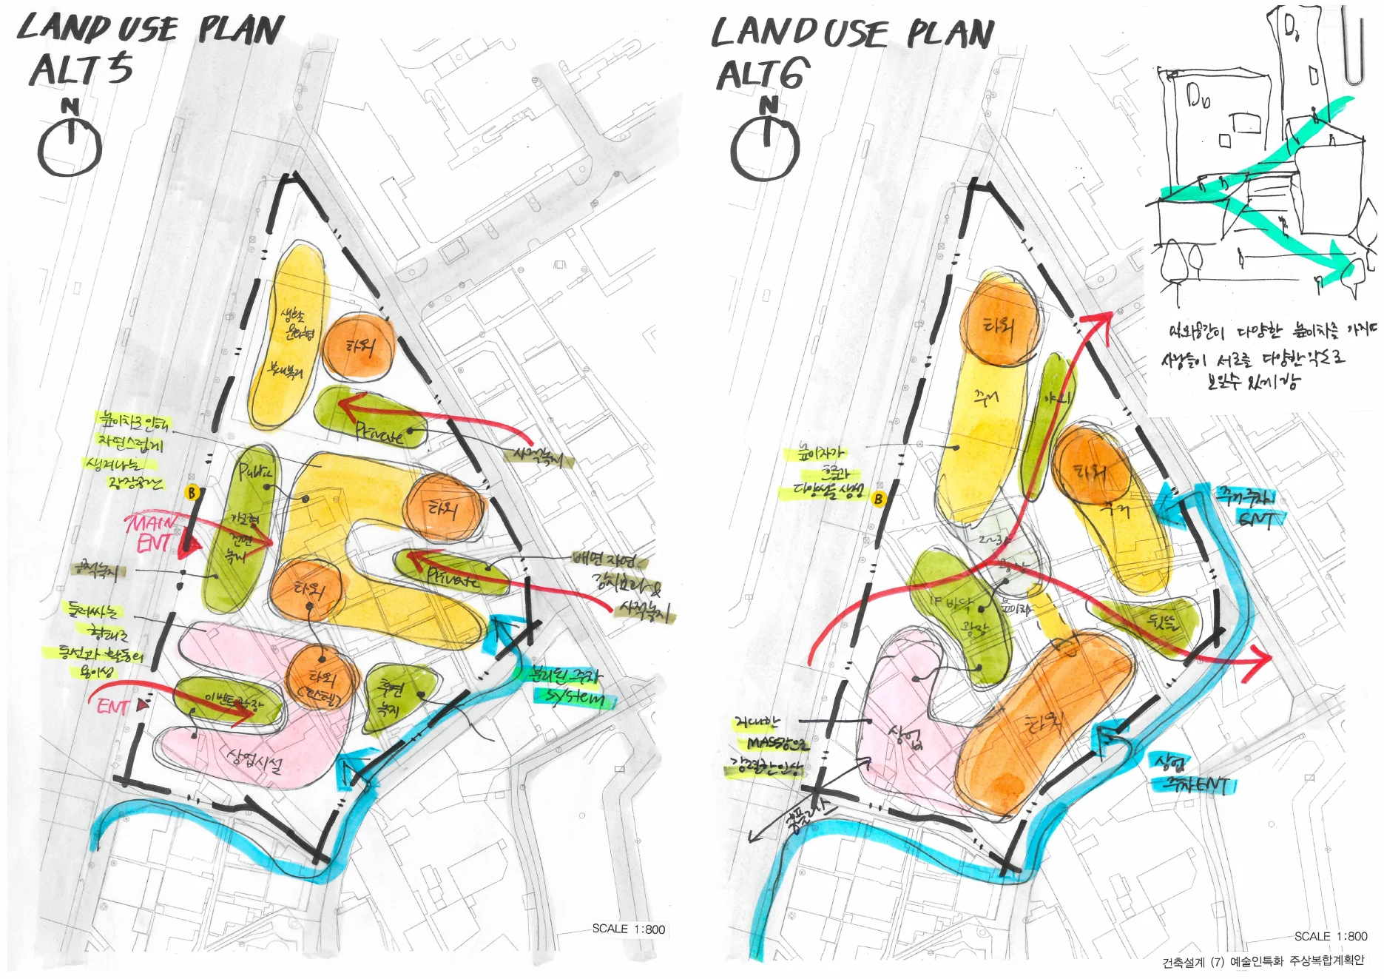
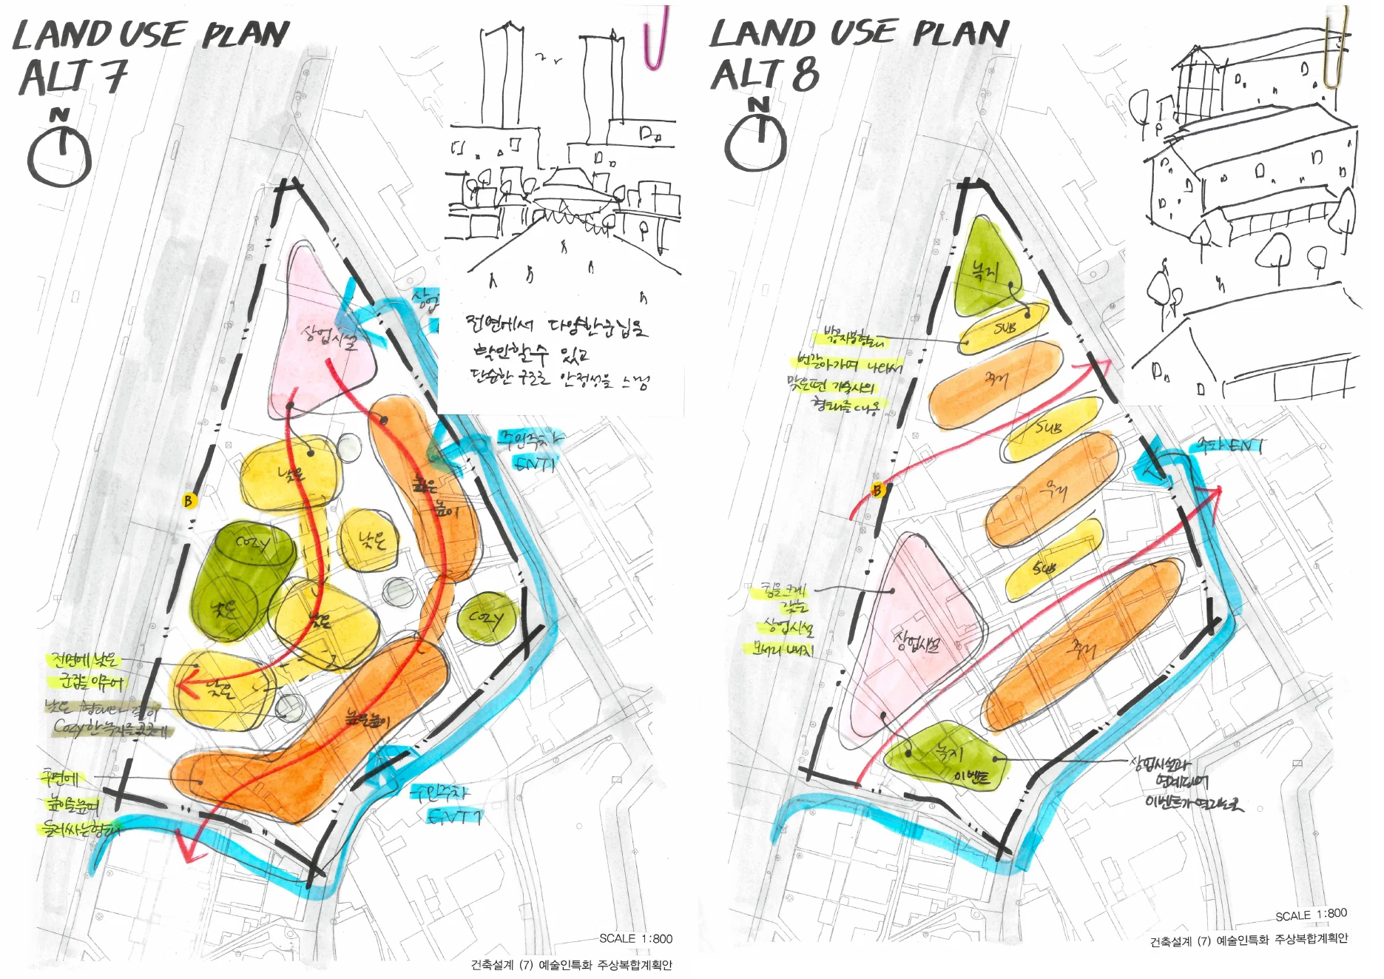
Our site is a low-rise residential type within this urban public housing complex program. It is a dense neighborhood of multi-family houses with poor daylight, narrow shared streets, sloping terrain, and retaining walls—an aging, indistinct bedroom community, an “ordinary neighborhood.” To give the place a distinct identity, we needed a direction different from conventional high-density development dominated by commercial facilities. We looked for the answer in the everyday lives of Singil residents. Pots placed outside front yards form small green paths; narrow alleys and sloping streets become children’s playgrounds. By preserving the affection and familiar street scenes created by residents, and extending the greenery, commerce, and cultural facilities that the neighborhood has lacked along a continuous street, the district can become a far more vibrant and attractive place.
How, then, can the people who will live here enjoy a richer and more comfortable everyday life? We looked to places favored by younger generations and frequently visited by the public: the Gyeongui Line Forest Park, a linear park cutting through the city; Seoullo, which transformed an elevated roadway into green public space; and Garosu-gil, known for its lush greenery and urban culture. These places combine nature with culture and commerce to create destinations where everyone can rest and enjoy the city. The Singil site currently lacks even a small park or children’s playground and does not yet provide the qualities of a comfortable residential environment. We therefore propose a linear park that links the scattered green spaces of the surrounding neighborhood, expands the urban park network into everyday life, and supports both healthy living and long-term urban sustainability. Our aim is to create quiet places shaped by nature while providing the infrastructure needed for different generations to live well together.
We propose amplifying this overlooked “ordinary neighborhood” with a comfortable forest street that reconnects the city and with everyday cultural infrastructure. Rather than defining the station area simply as a transportation-oriented node, the project reimagines it as a new linear destination centered on nature and culture—a place people choose to visit, meet, and exchange, generating new urban vitality.
Selected contribution within a collaborative project team.
Detailed-design BIM became the core of my involvement in this project.
As part of the in-house BIM team, I participated across eight unit-type files, fourteen residential-building files, three amenity-facility files, the underground parking model and the site model for a 1,338-unit housing complex. CAD-based detailed-design drawings were translated into Revit models and reviewed three-dimensionally to identify inconsistencies early, coordinate architectural, structural and MEP issues, and reduce potential construction-stage errors.
I also used Dynamo-based automation for repetitive operations such as link arrangement, path management and batch level changes, while helping establish a model structure that could later support drawing production rather than treating BIM as a stand-alone visualization model.
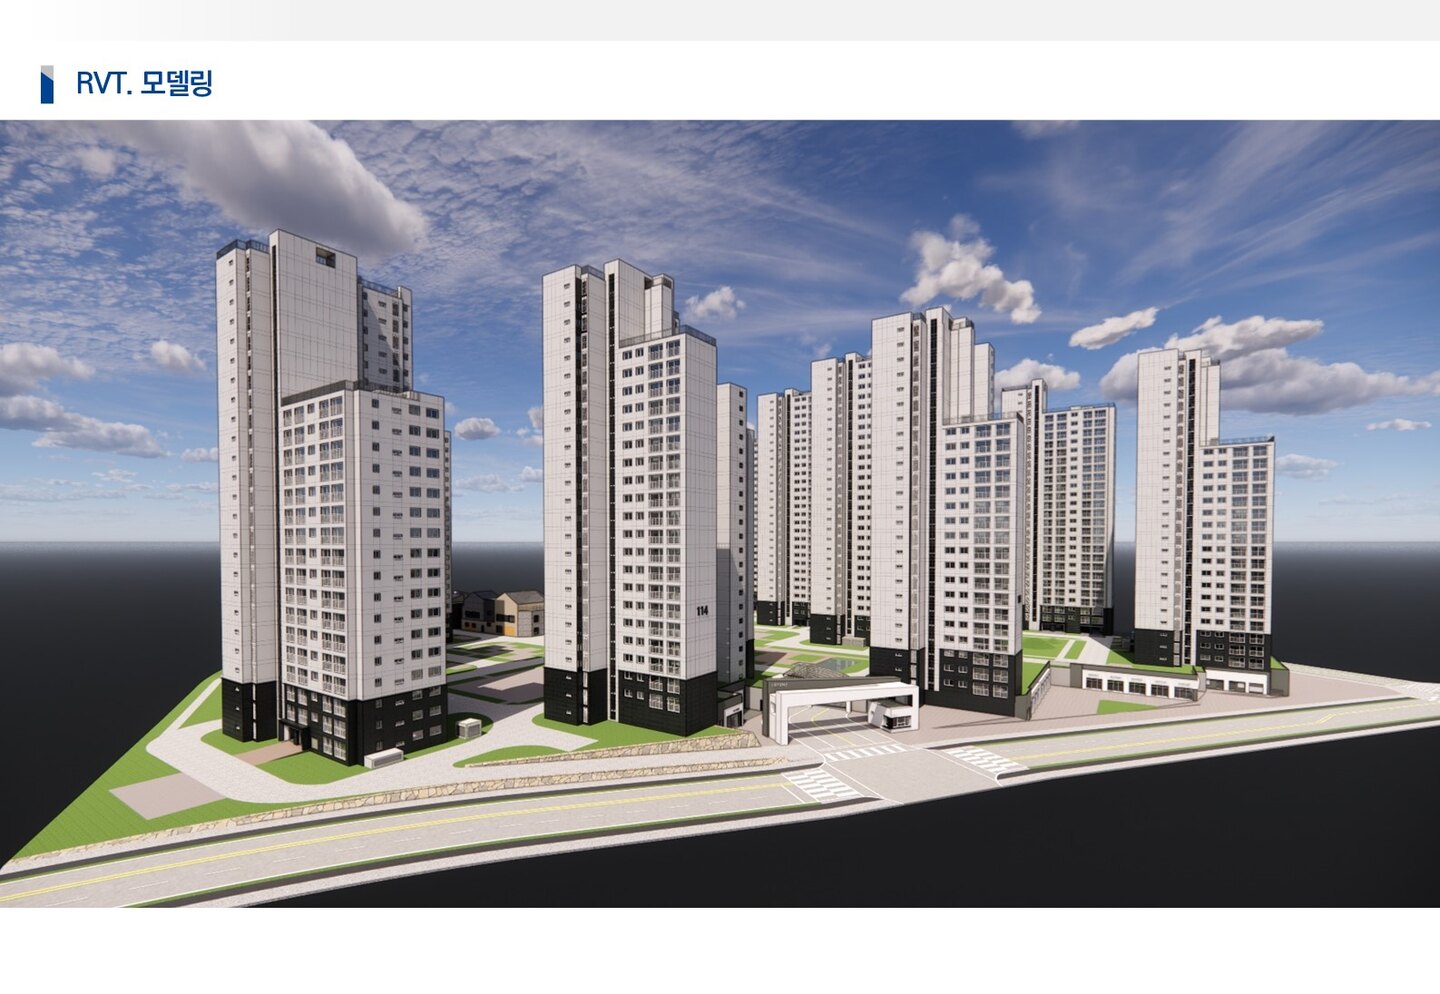
Unit types, residential towers, amenities, underground parking and site components.
Drawing-consistency review and architectural · structural · MEP issue coordination.
Dynamo-assisted automation for repetitive link and model-management tasks.
RVT · IFC deliverables, BIM report documentation and an in-house seminar on the workflow and lessons learned.
Alongside BIM production, I also supported detailed-design drawing revisions, consultant coordination and final project deliverables.
Selected contribution within a collaborative project team.
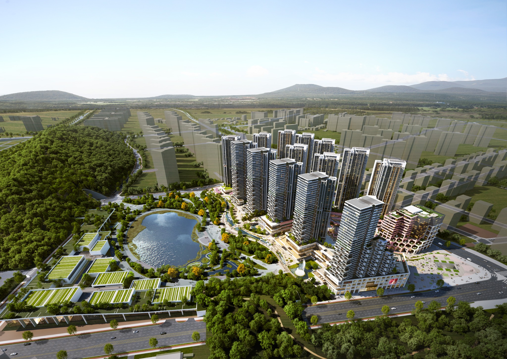
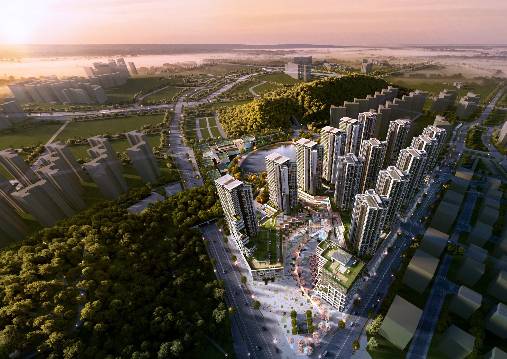
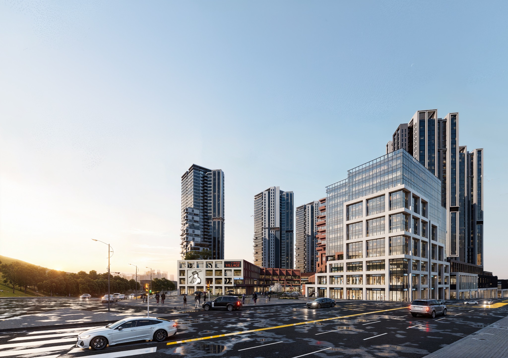
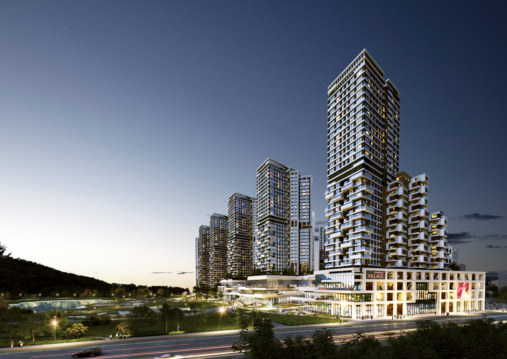
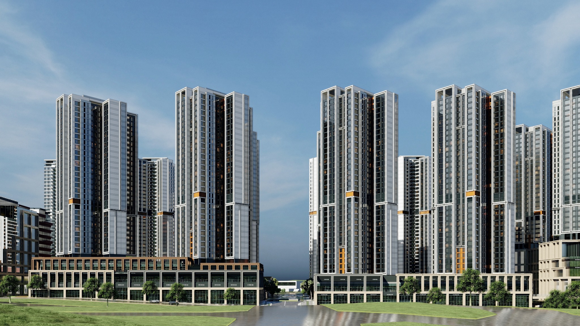
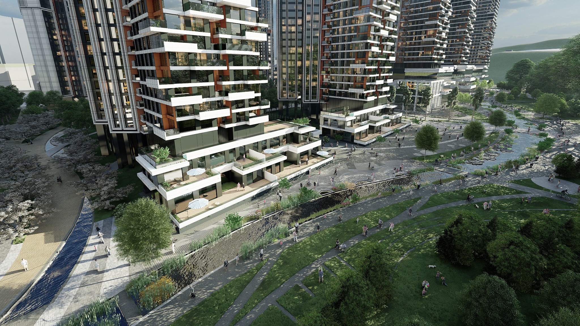
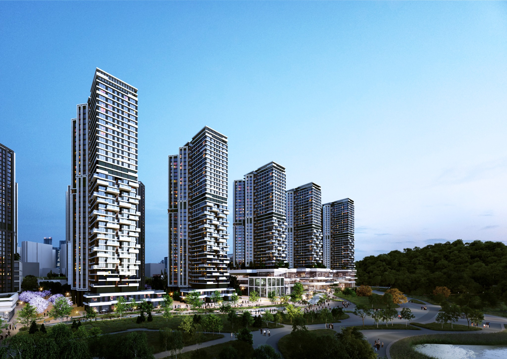
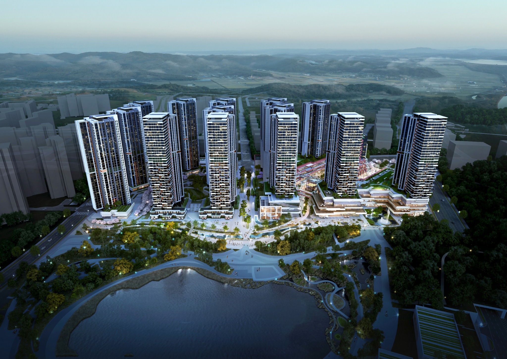
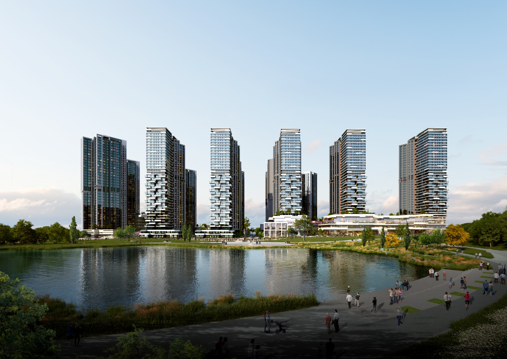
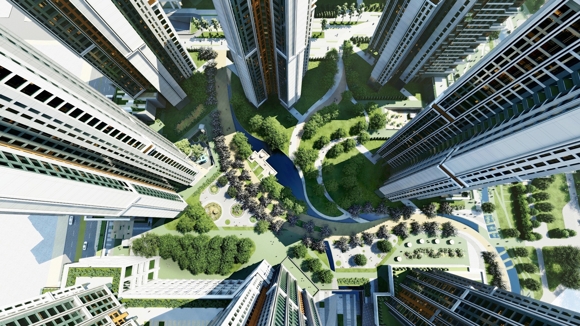
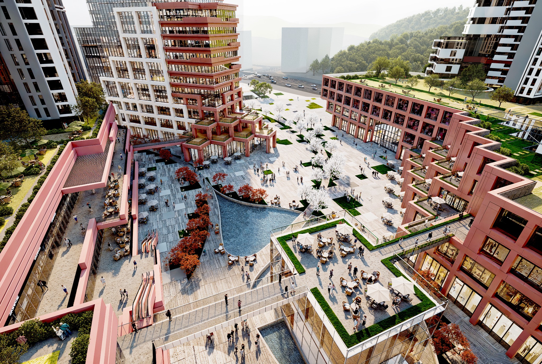
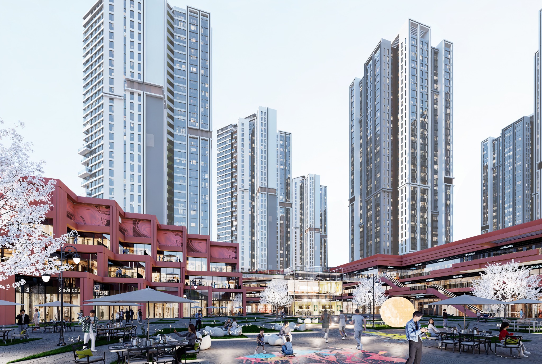
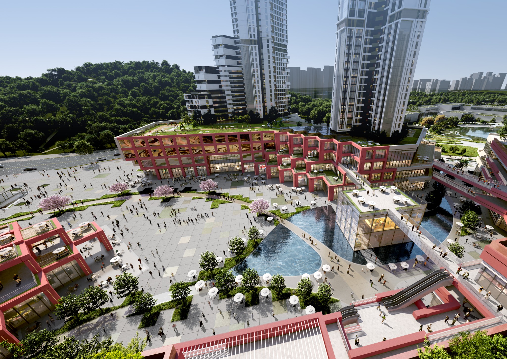
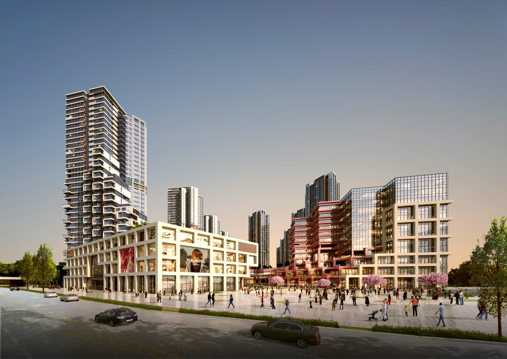
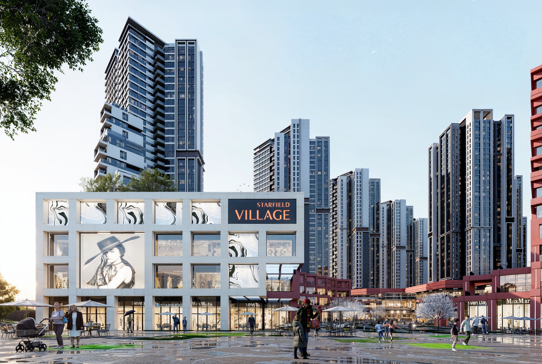
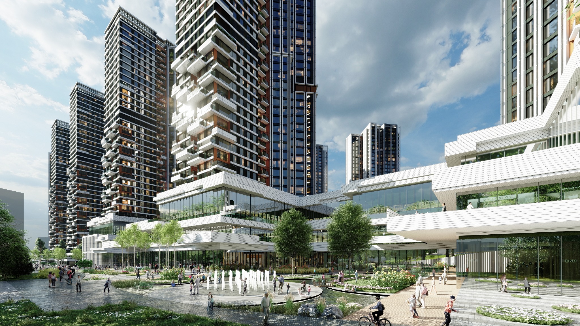
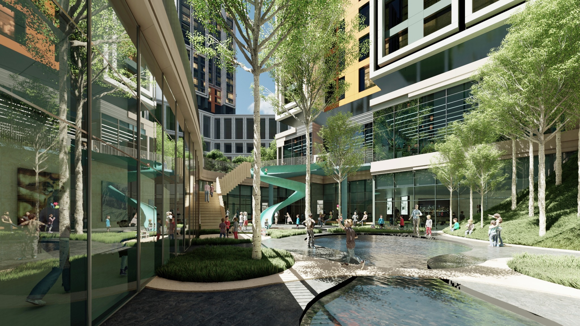
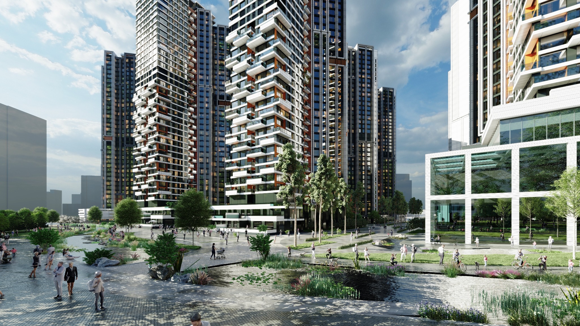
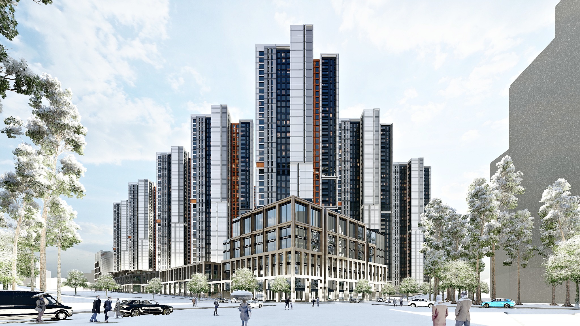
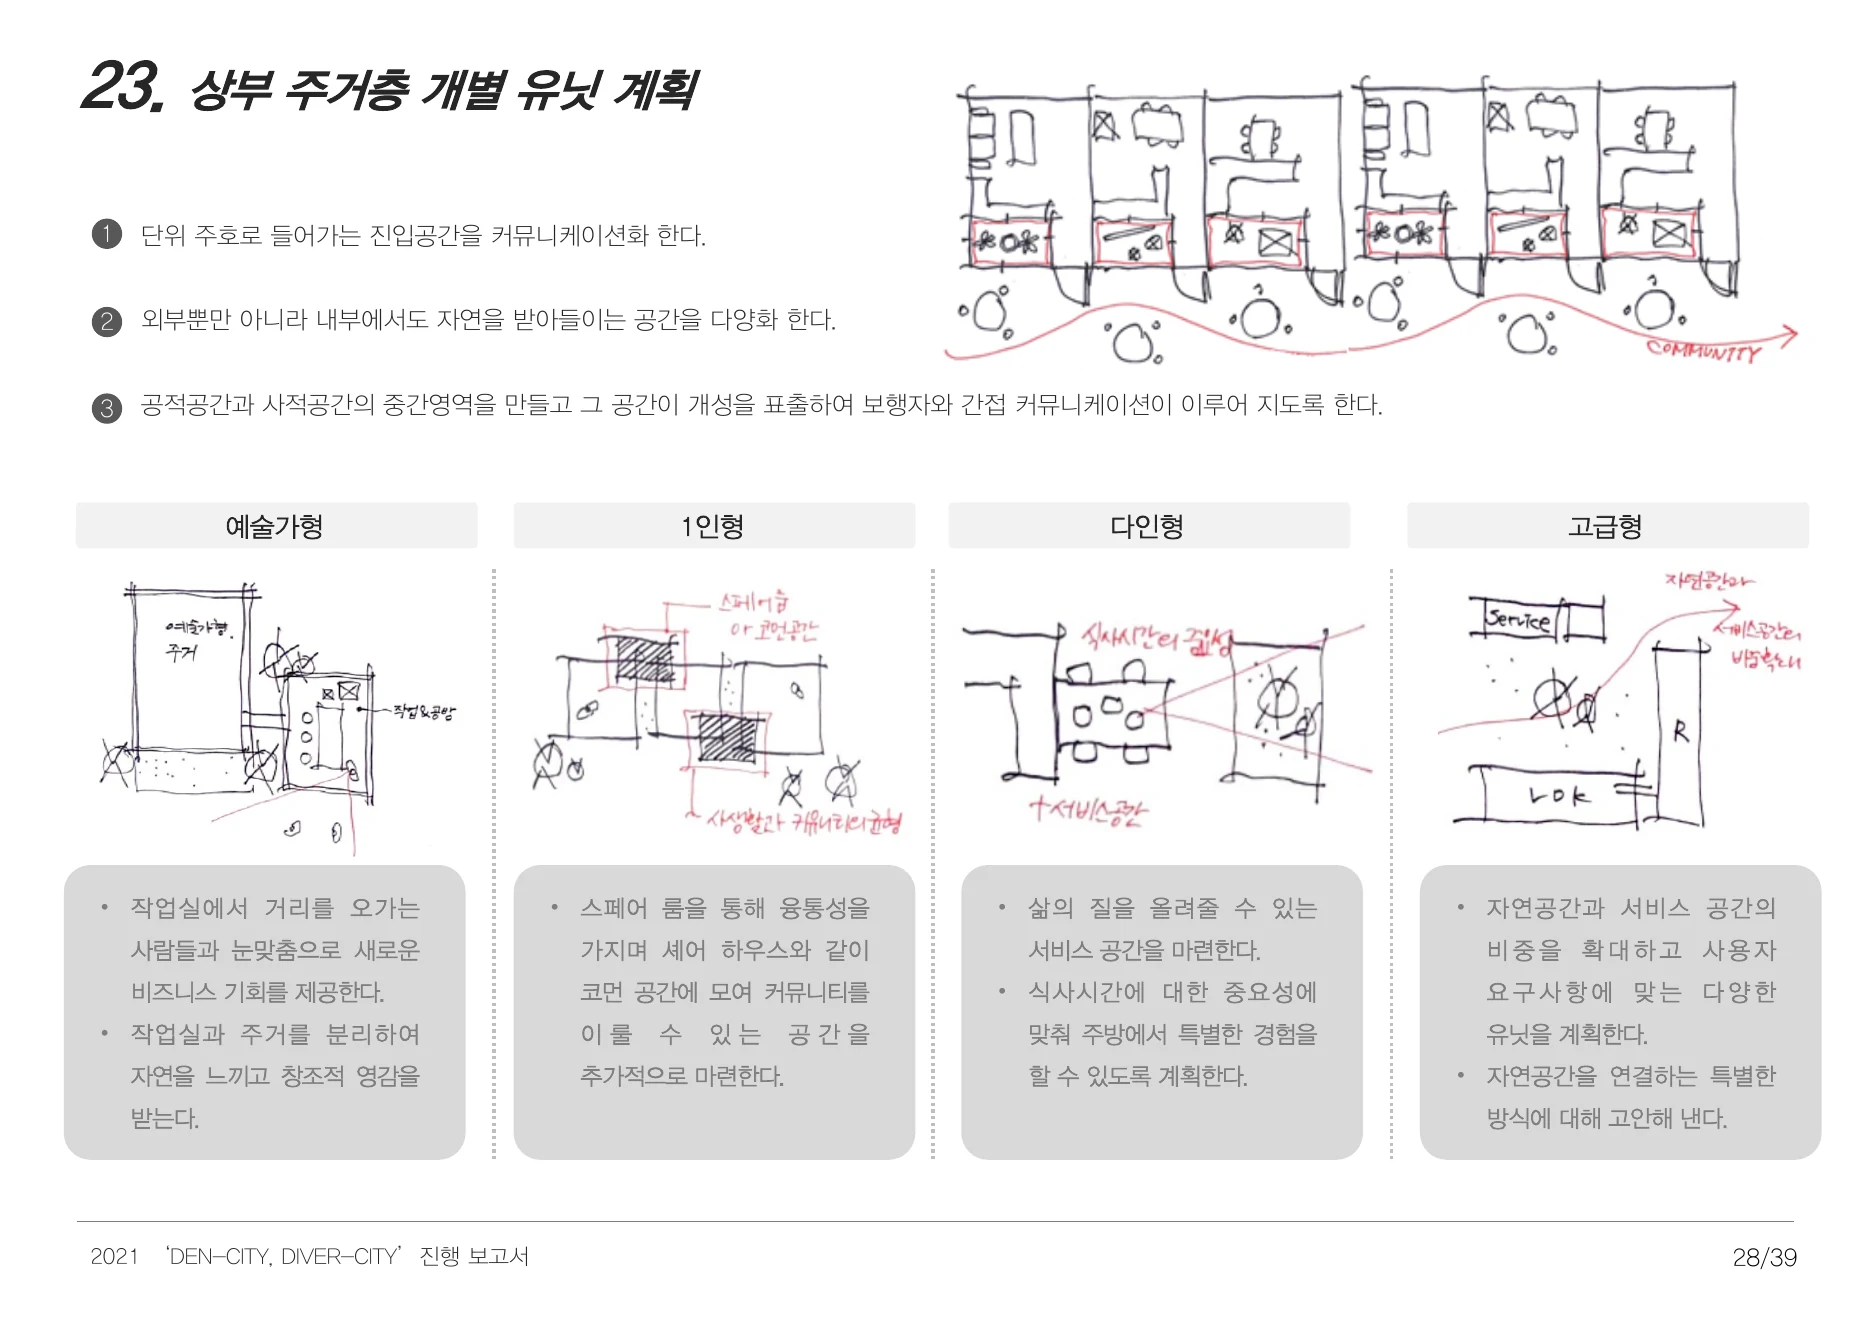
Within a large mixed-use development team, I focused on residential unit planning, particularly terrace-type housing units.
I worked at a joint project office with the construction team and took part in the residential package. My main responsibility was planning terrace-type units, reviewing unit layouts and adapting the housing plan within the larger project framework.
Planning and refinement of residential unit layouts within the housing package.
Focused work on terrace-type unit configurations and their spatial relationships.
Design work carried out in a joint project environment with the construction team.
Because the project contains sensitive material, detailed submission drawings are intentionally omitted; the page shows only representative project imagery and my role.
Selected contribution within a collaborative project team.
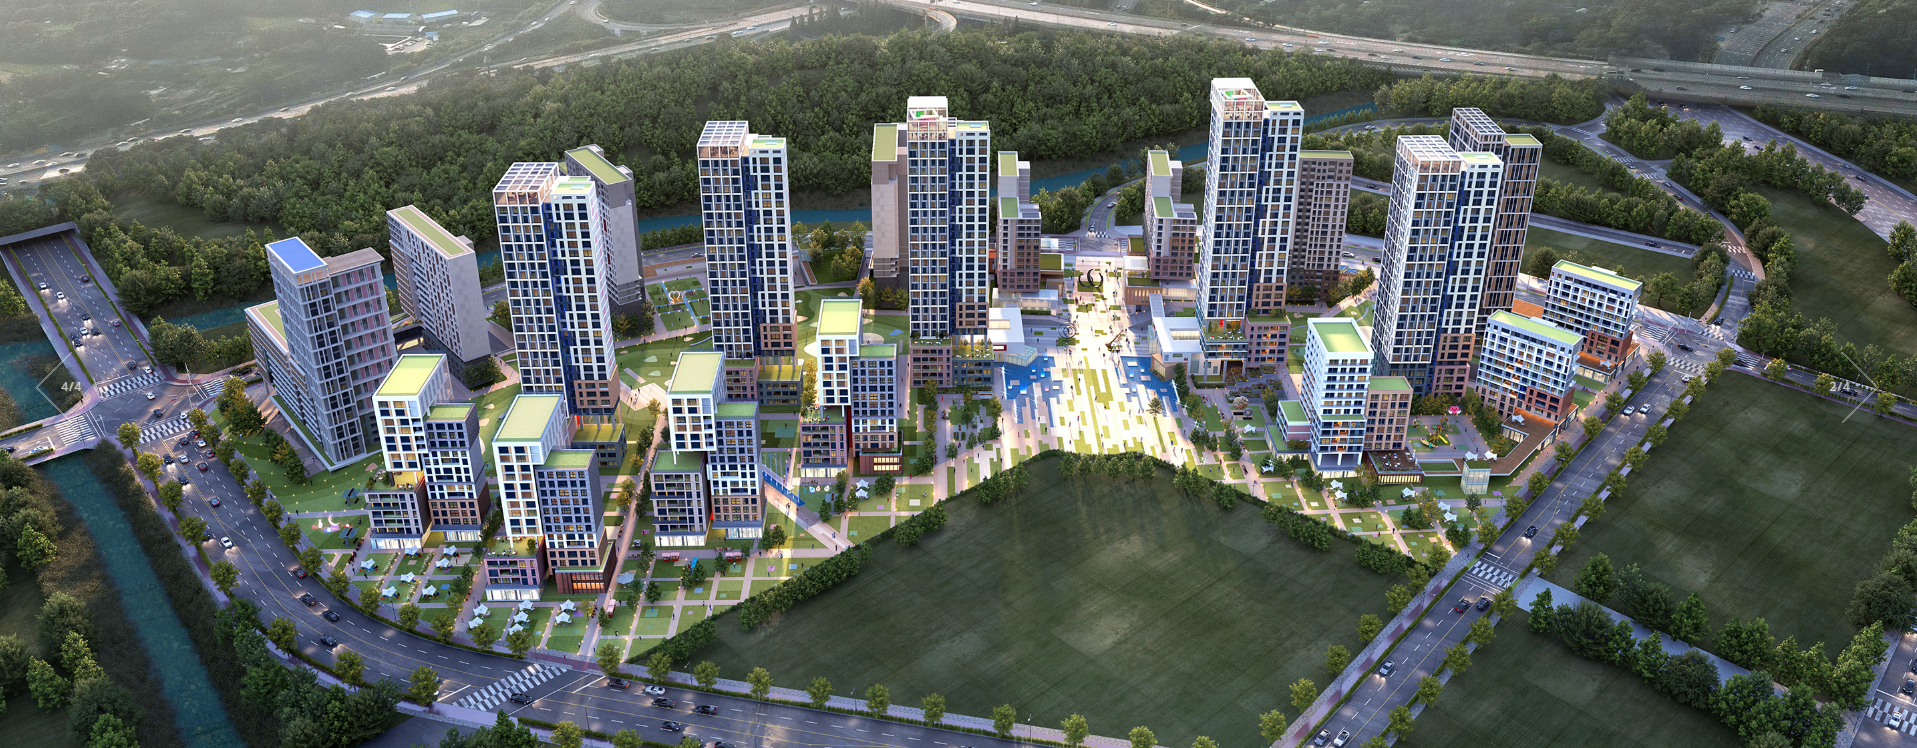
I worked through detailed-design delivery on amenity facilities and underground parking, combining code review, drawing production and consultant coordination.
My scope included amenity-facility and underground-parking drawings, regulatory review, and communication with consultants through the detailed-design delivery stage. The issued drawing set also records me as a participating project team member.
Detailed-design drawings and coordination for shared community facilities.
Code review and drawing production for the underground parking package.
Consultant communication and issue resolution through final detailed-design submission.
The portfolio uses only selected representative imagery; detailed production drawings are not reproduced here.
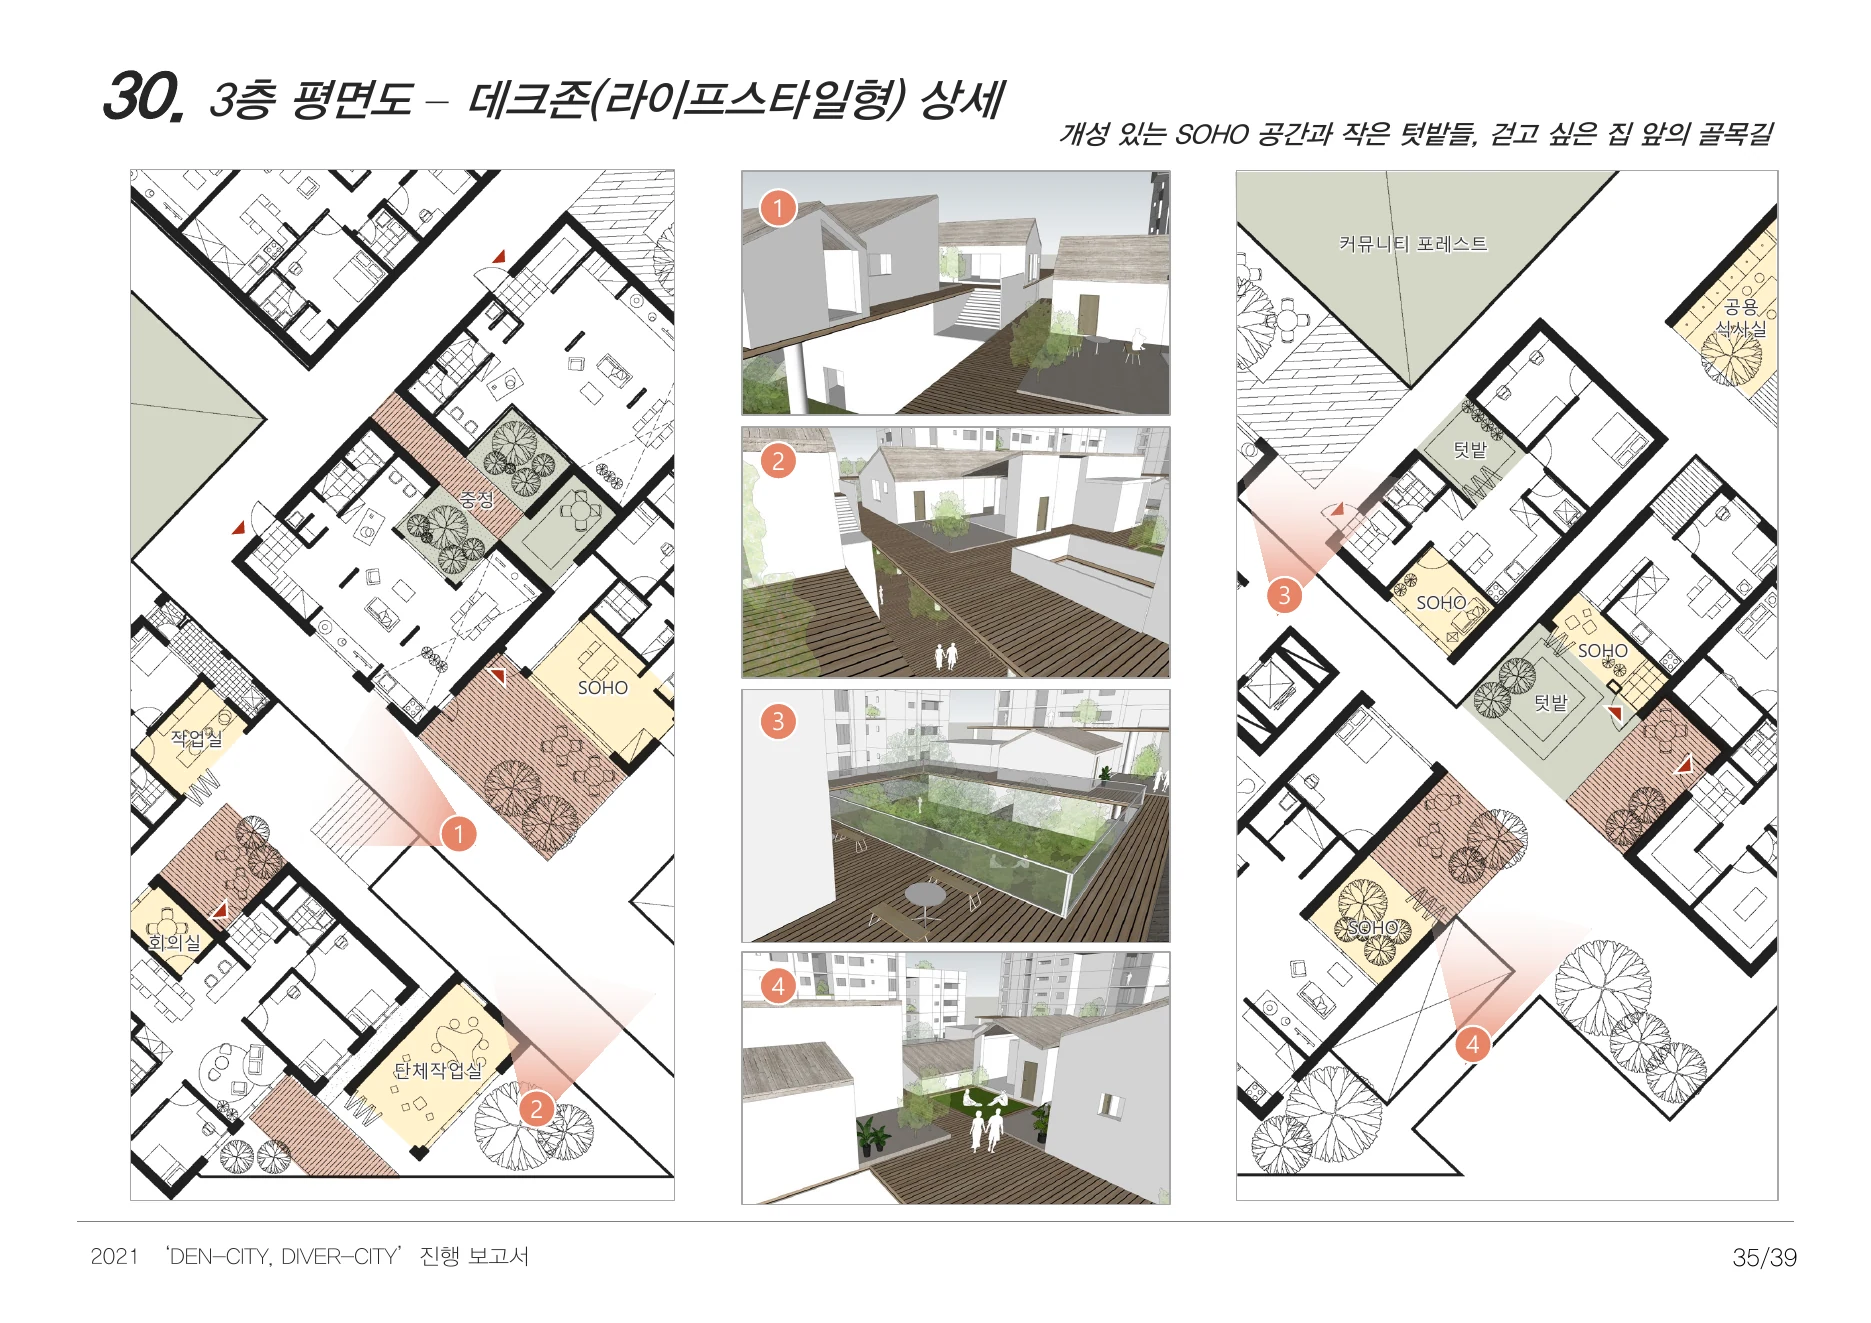
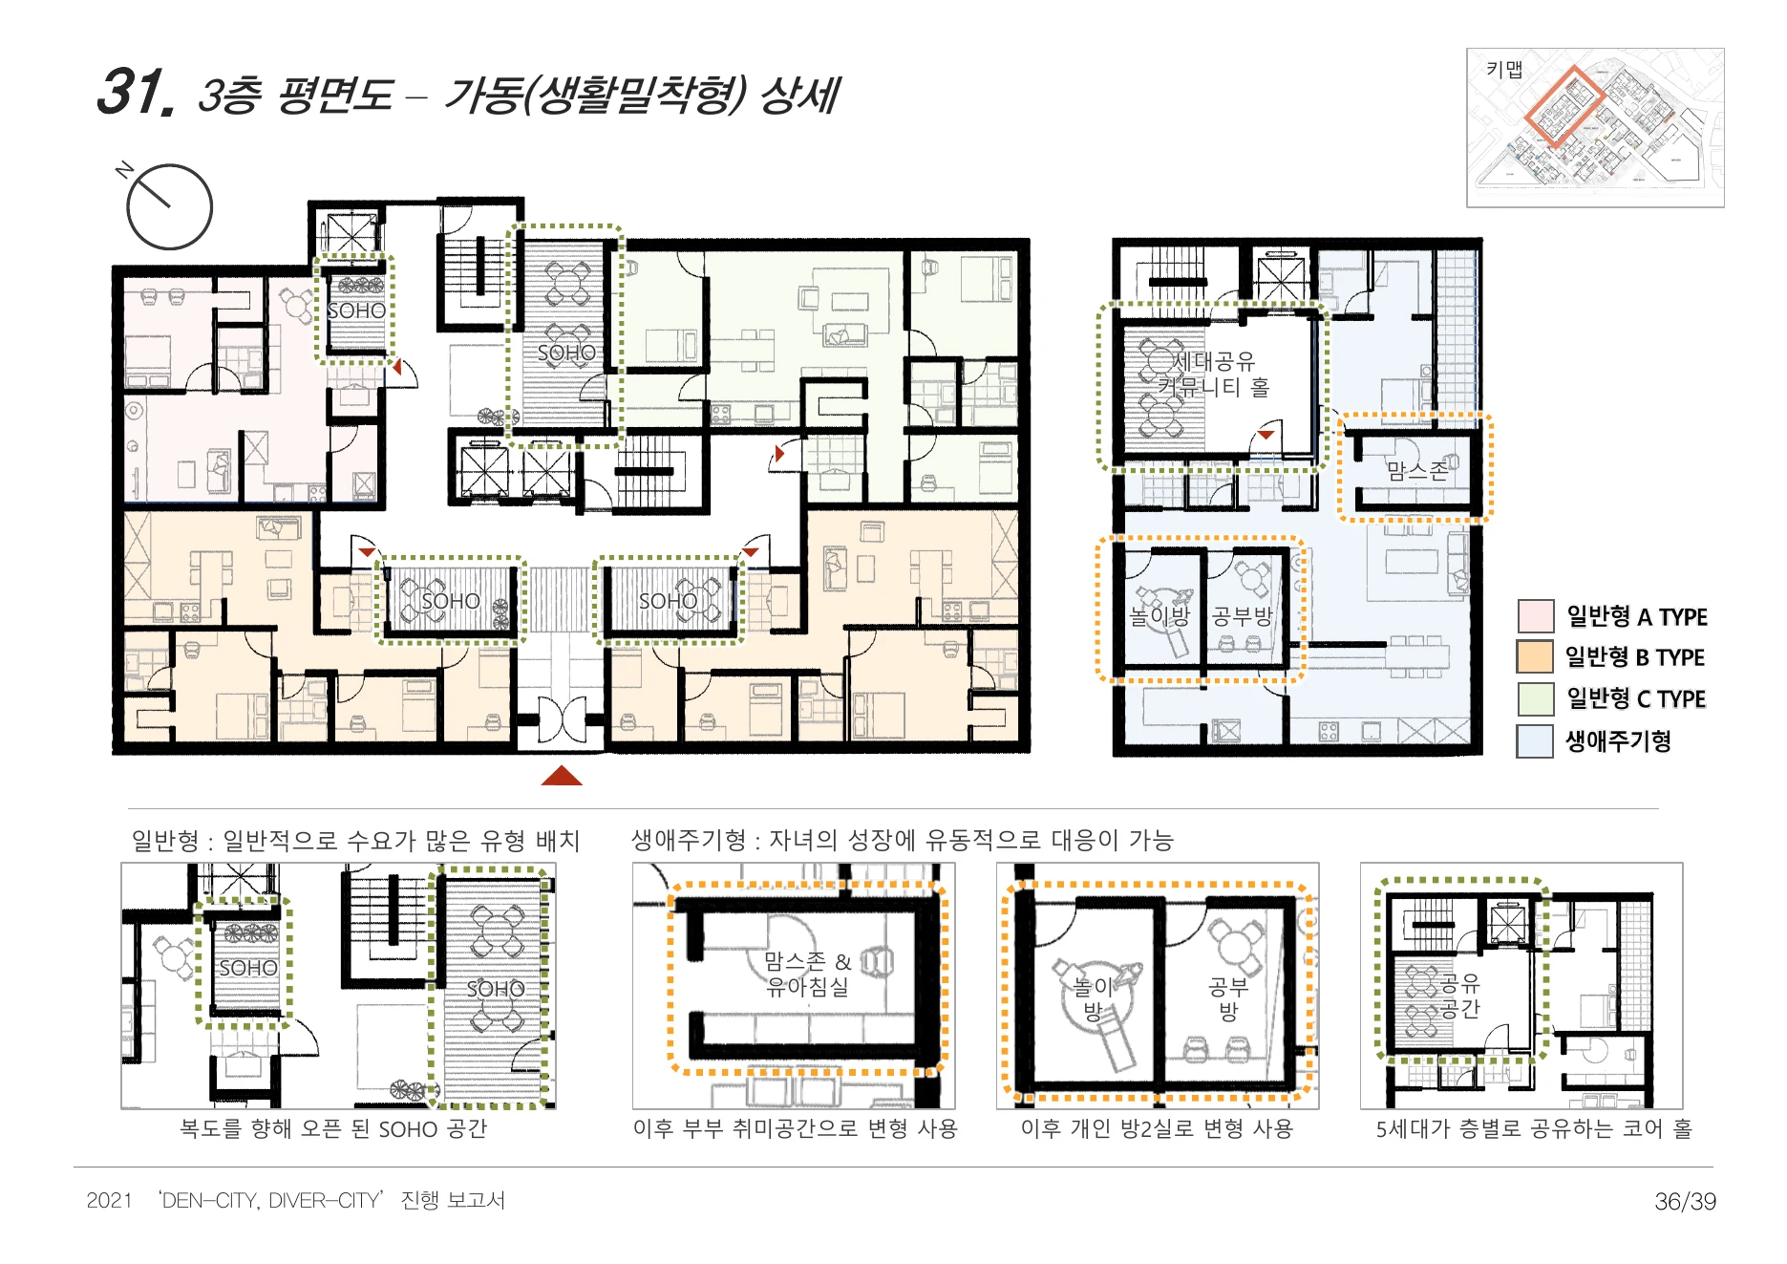
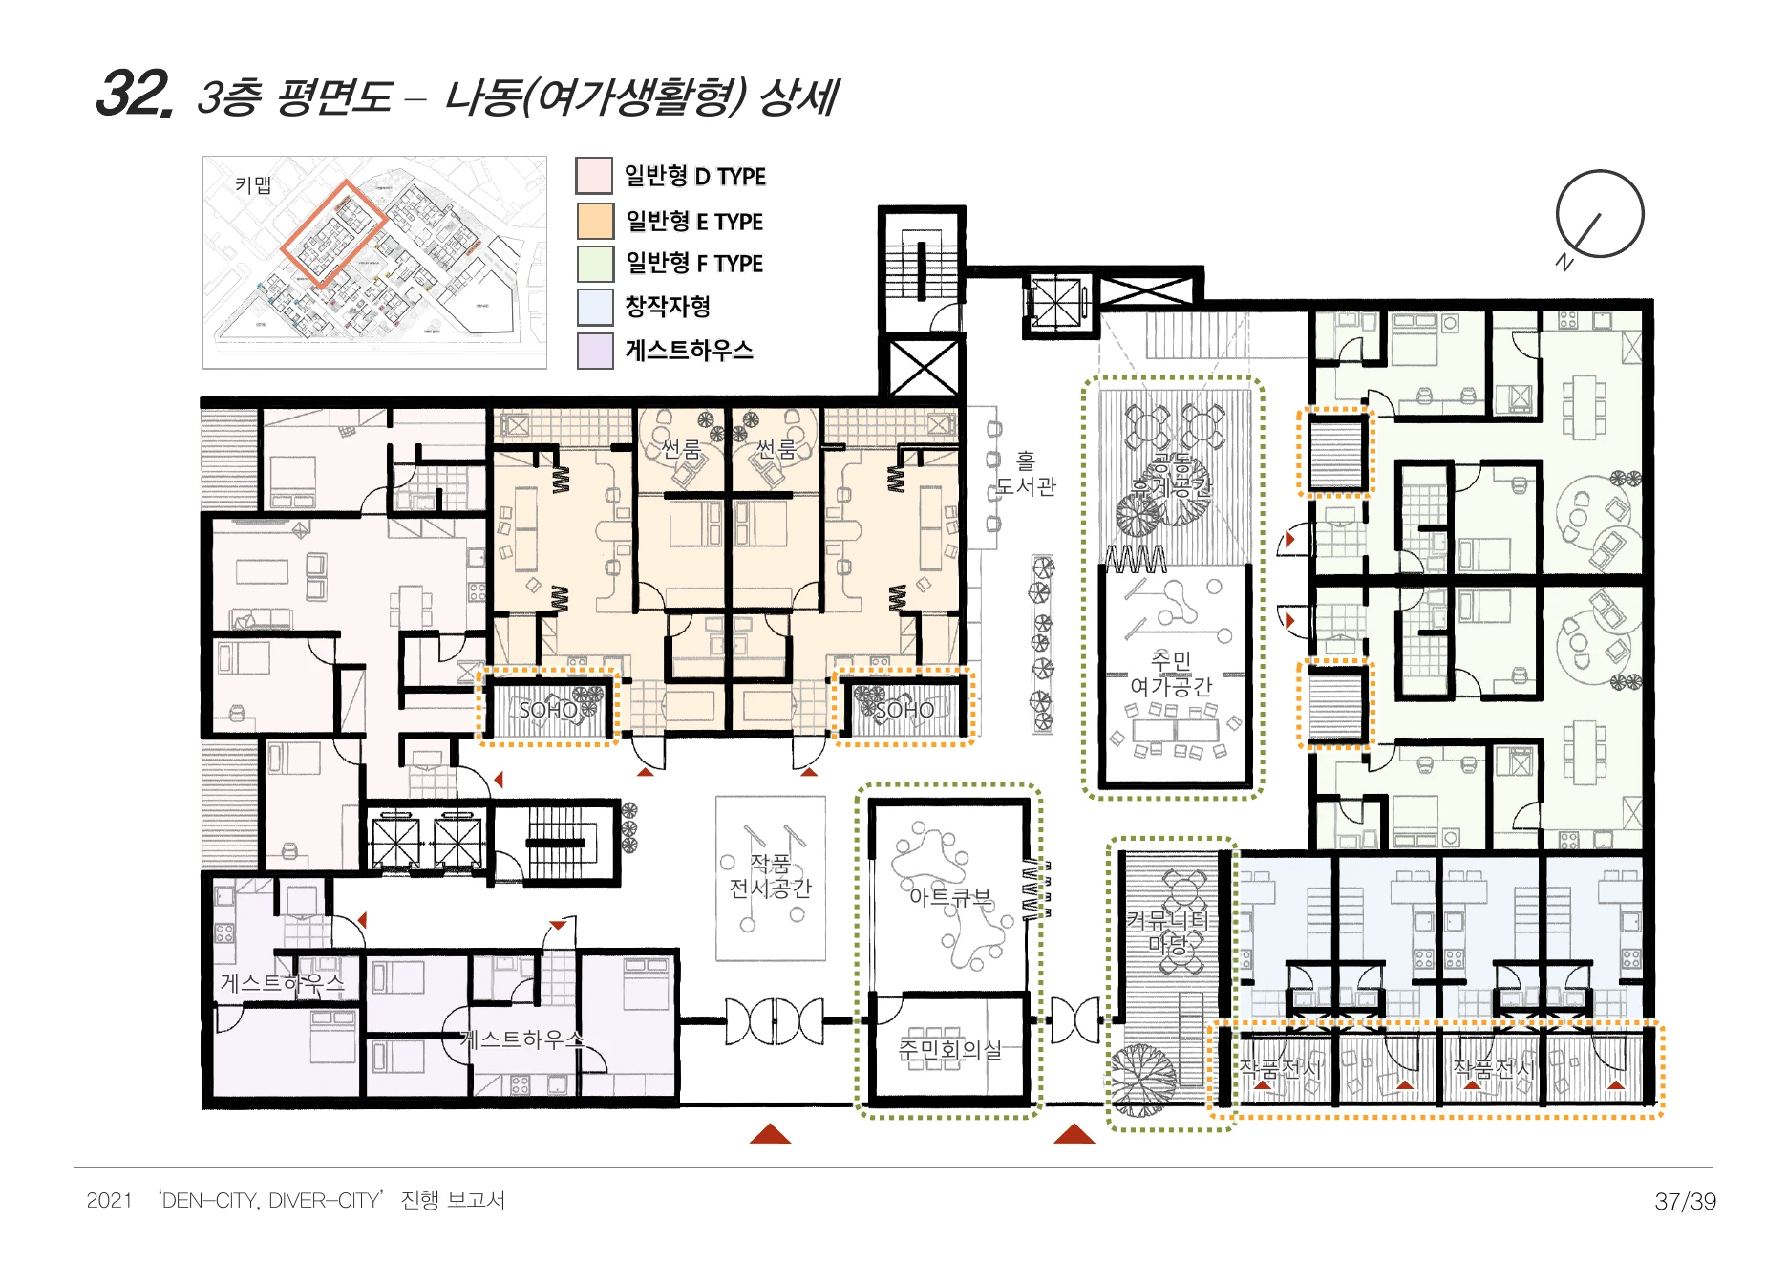
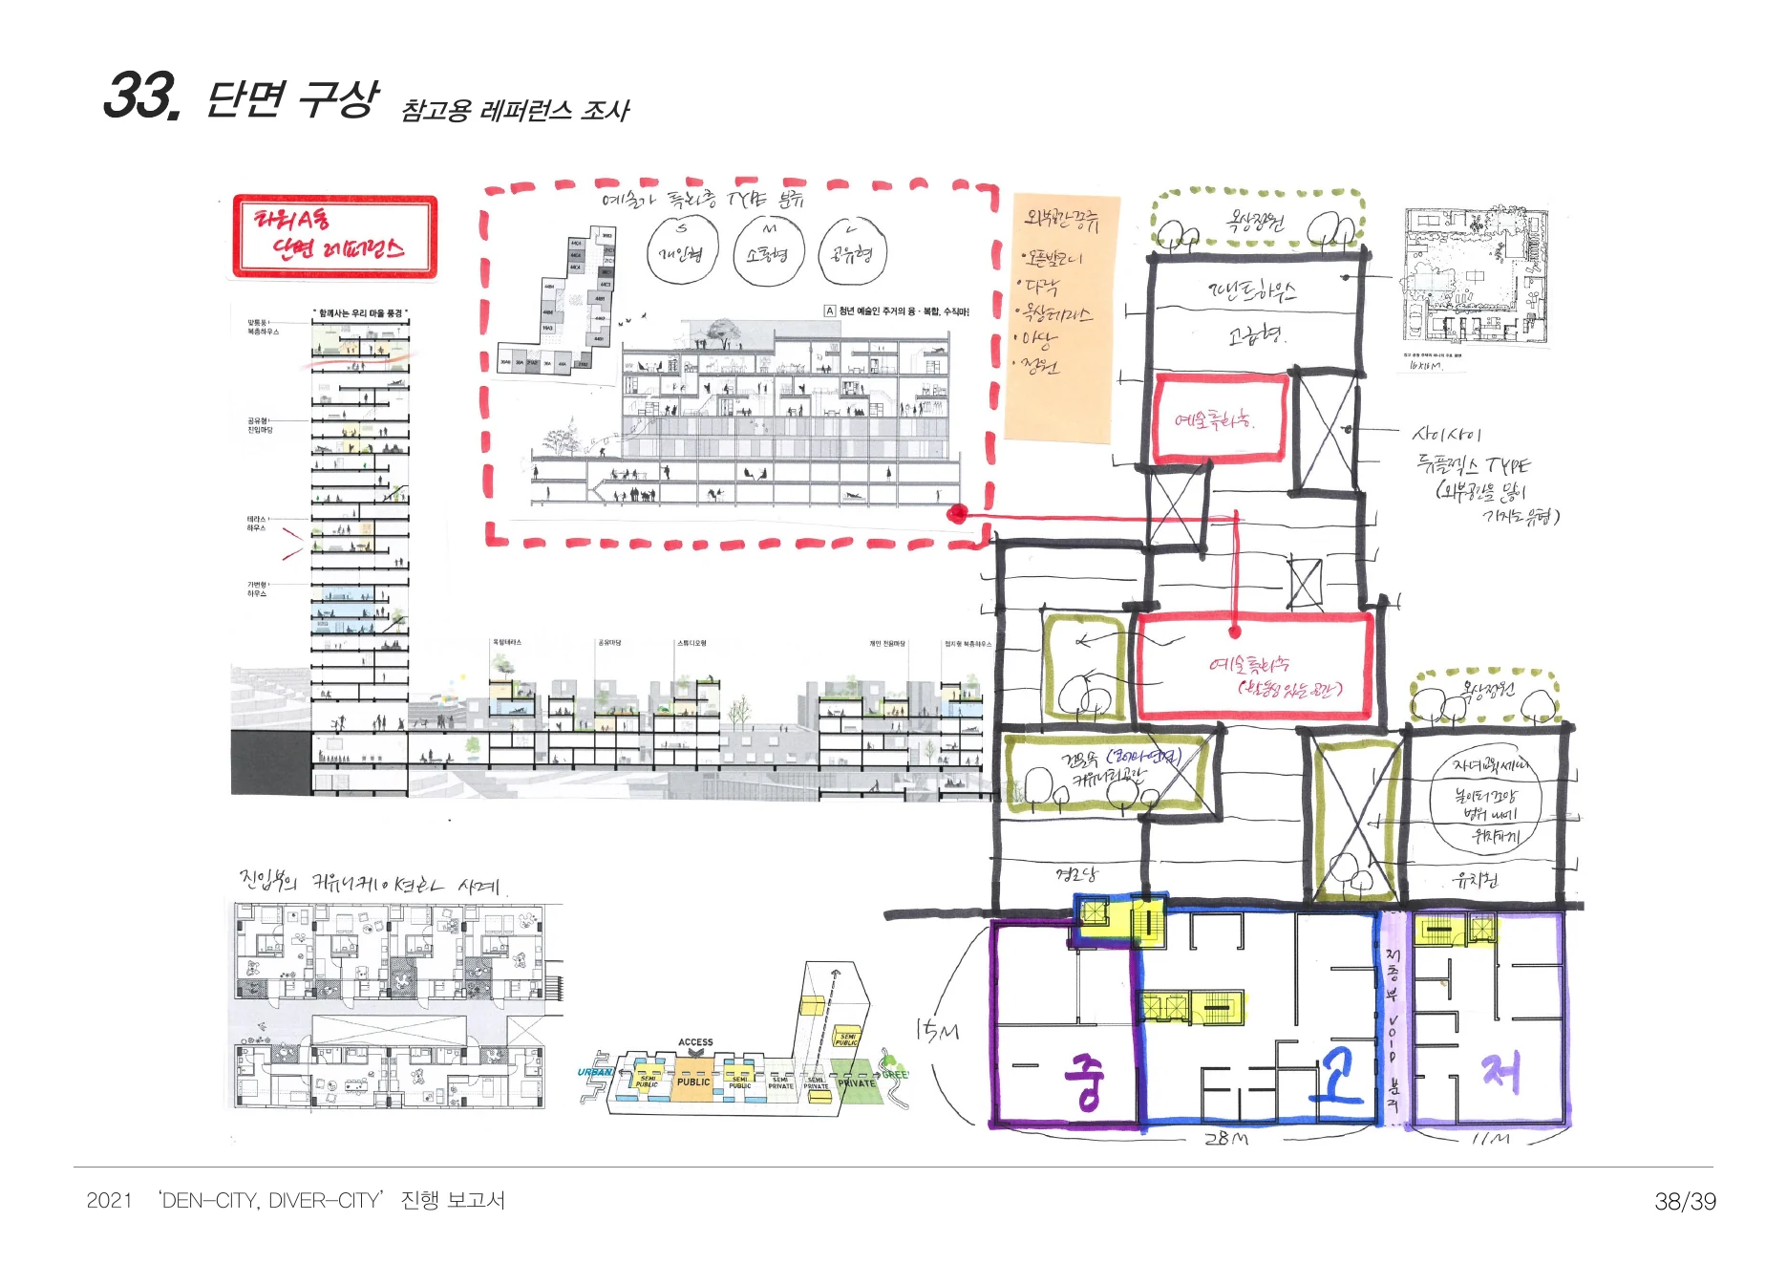
Selected contribution within a collaborative project team.
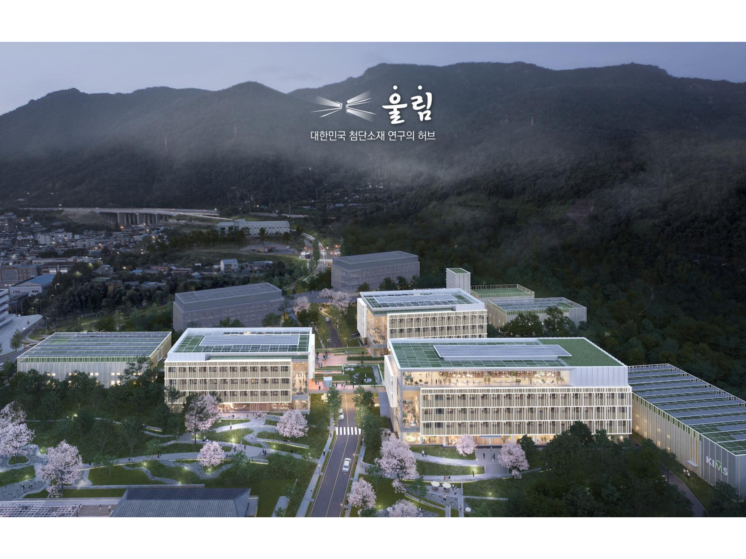
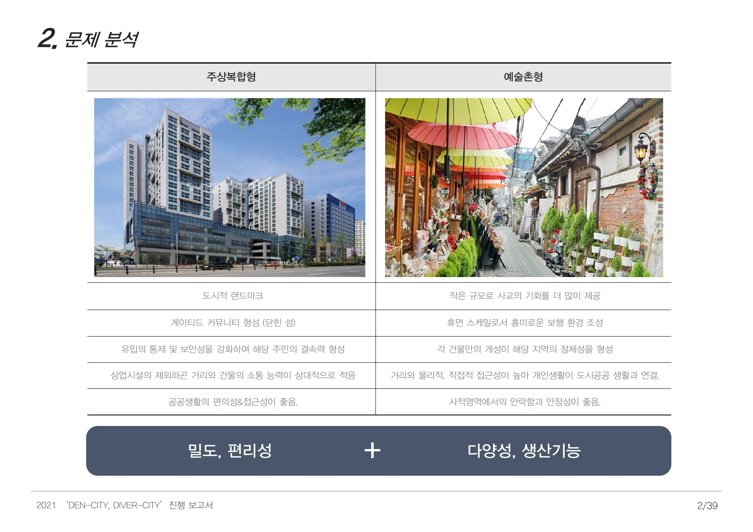
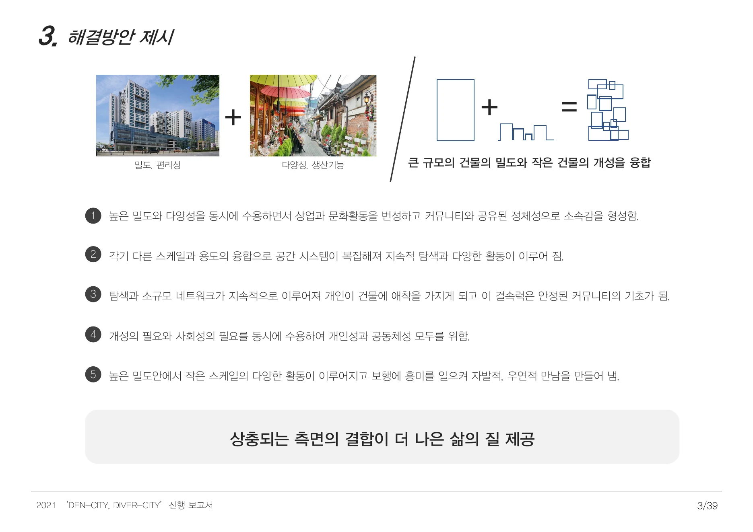
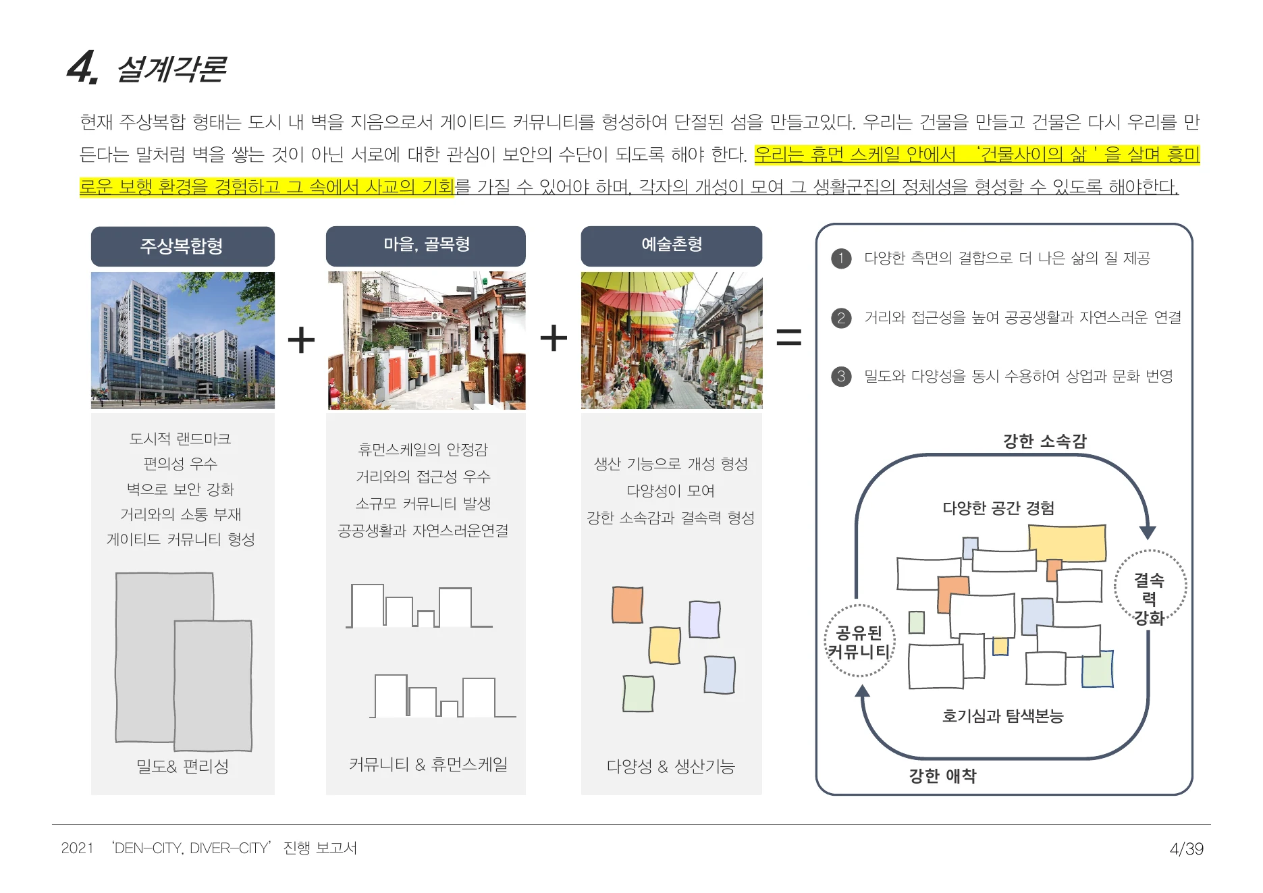
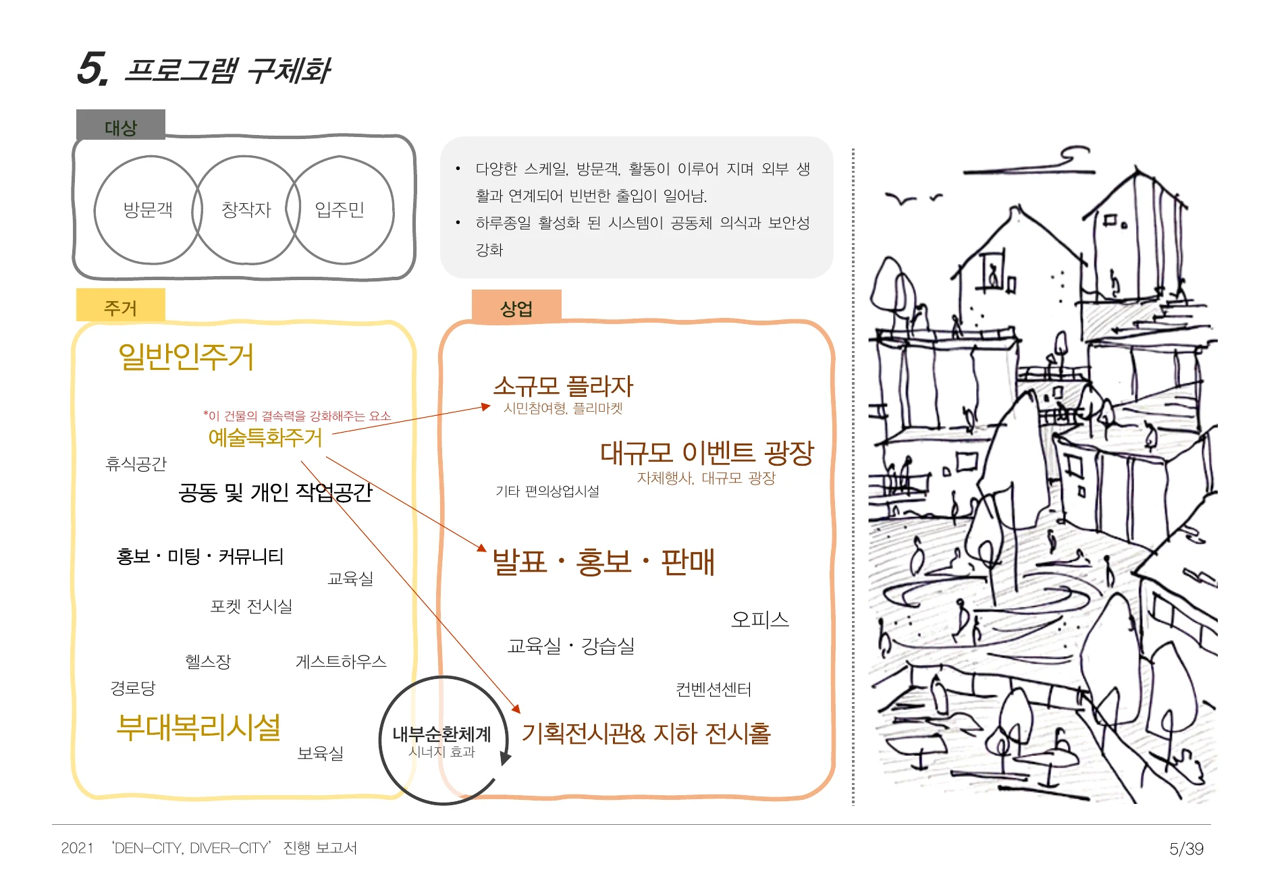
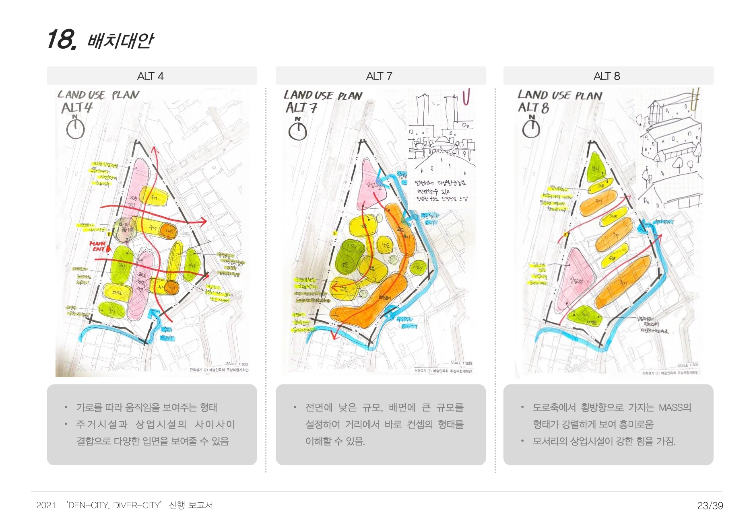
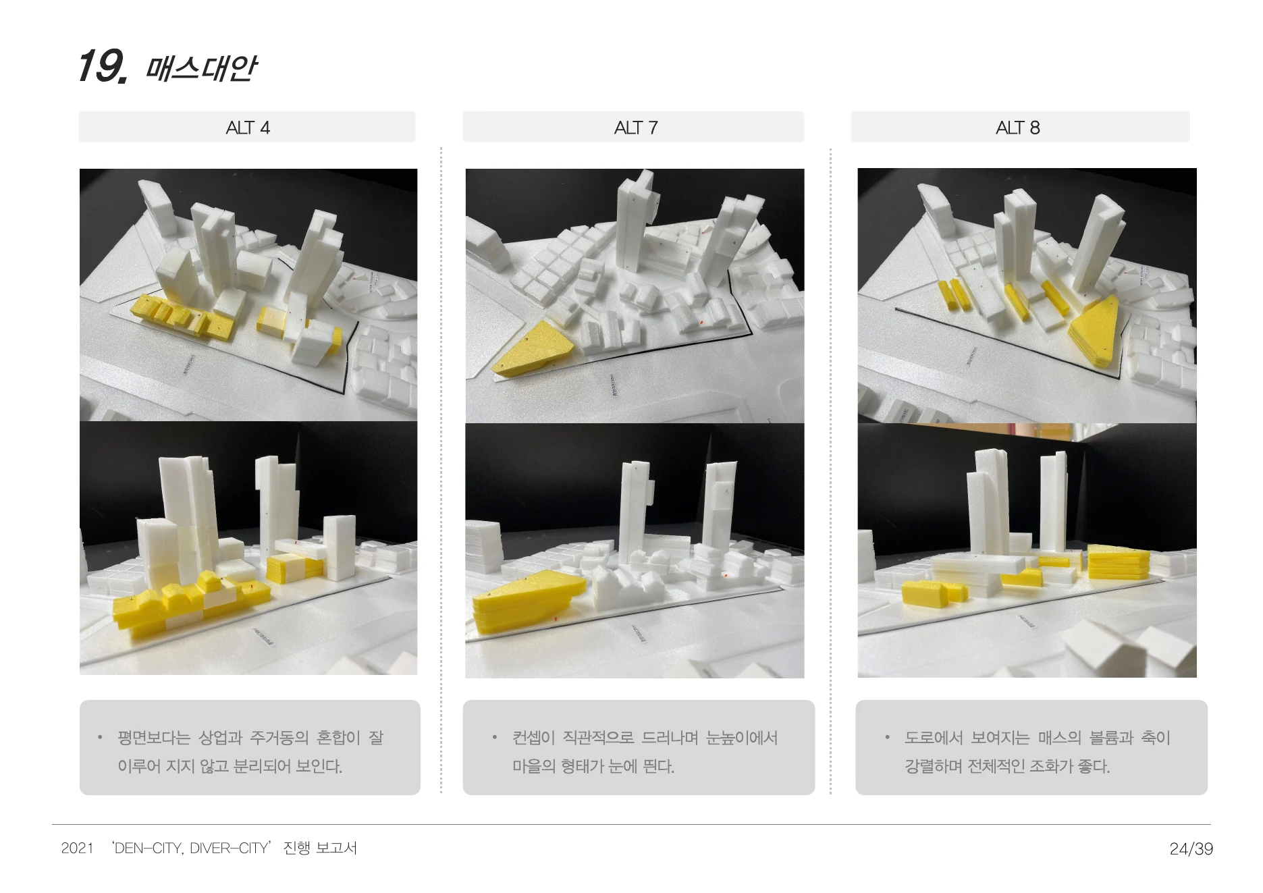
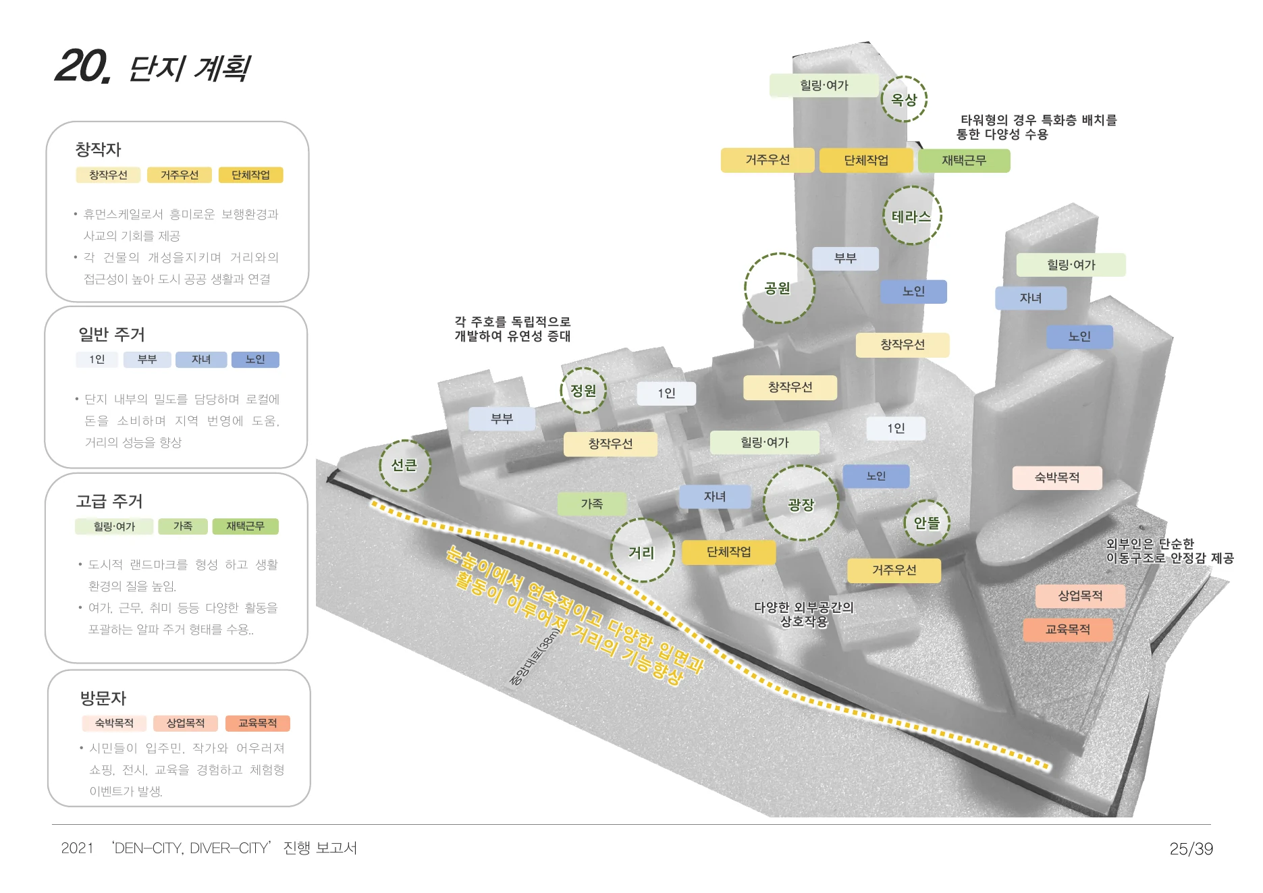
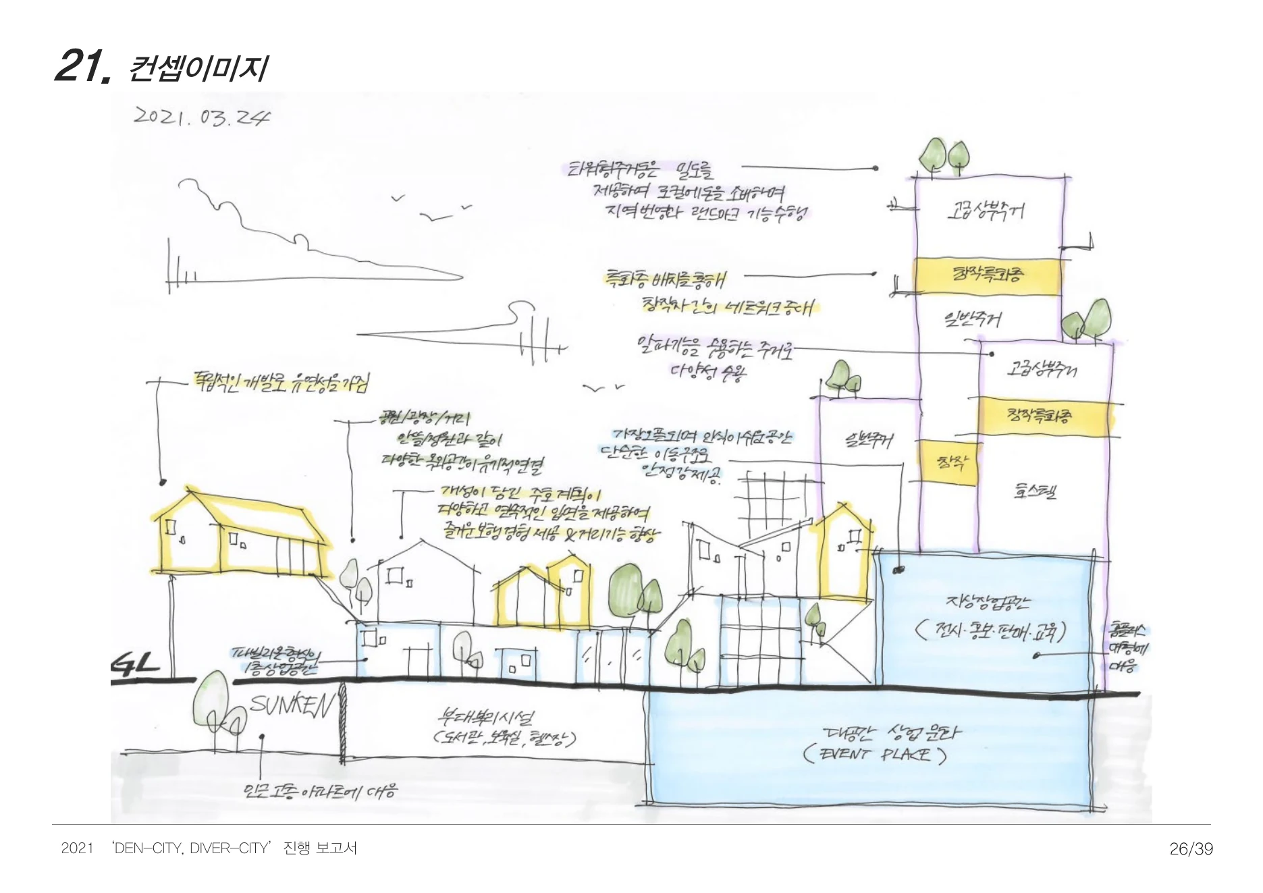
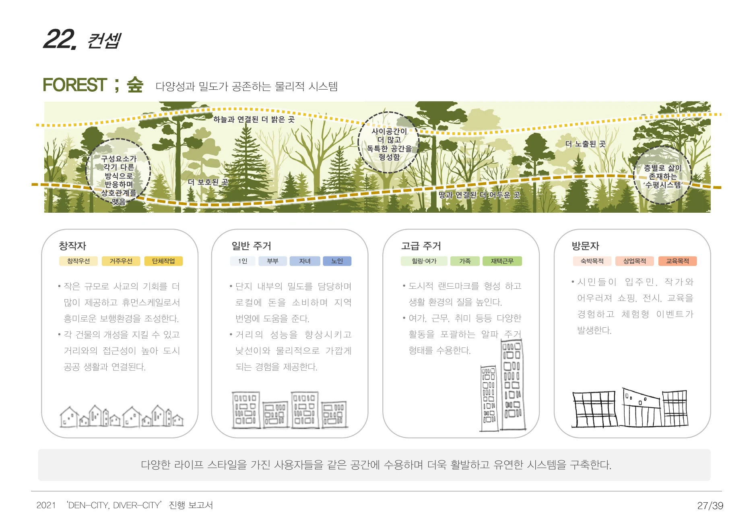
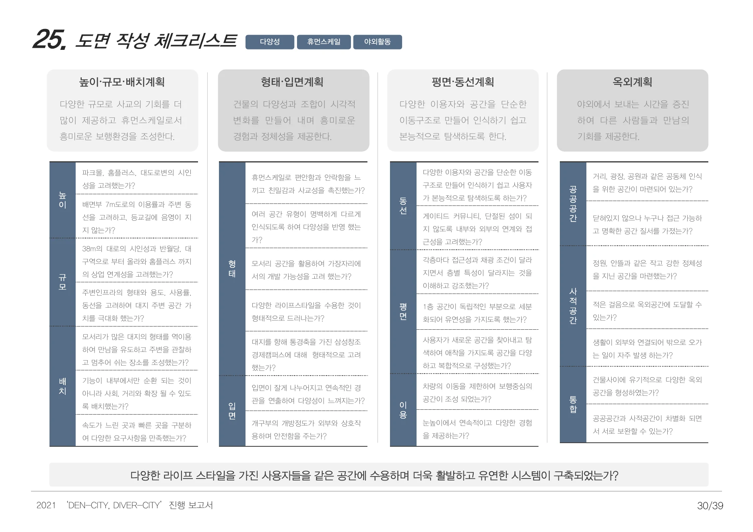
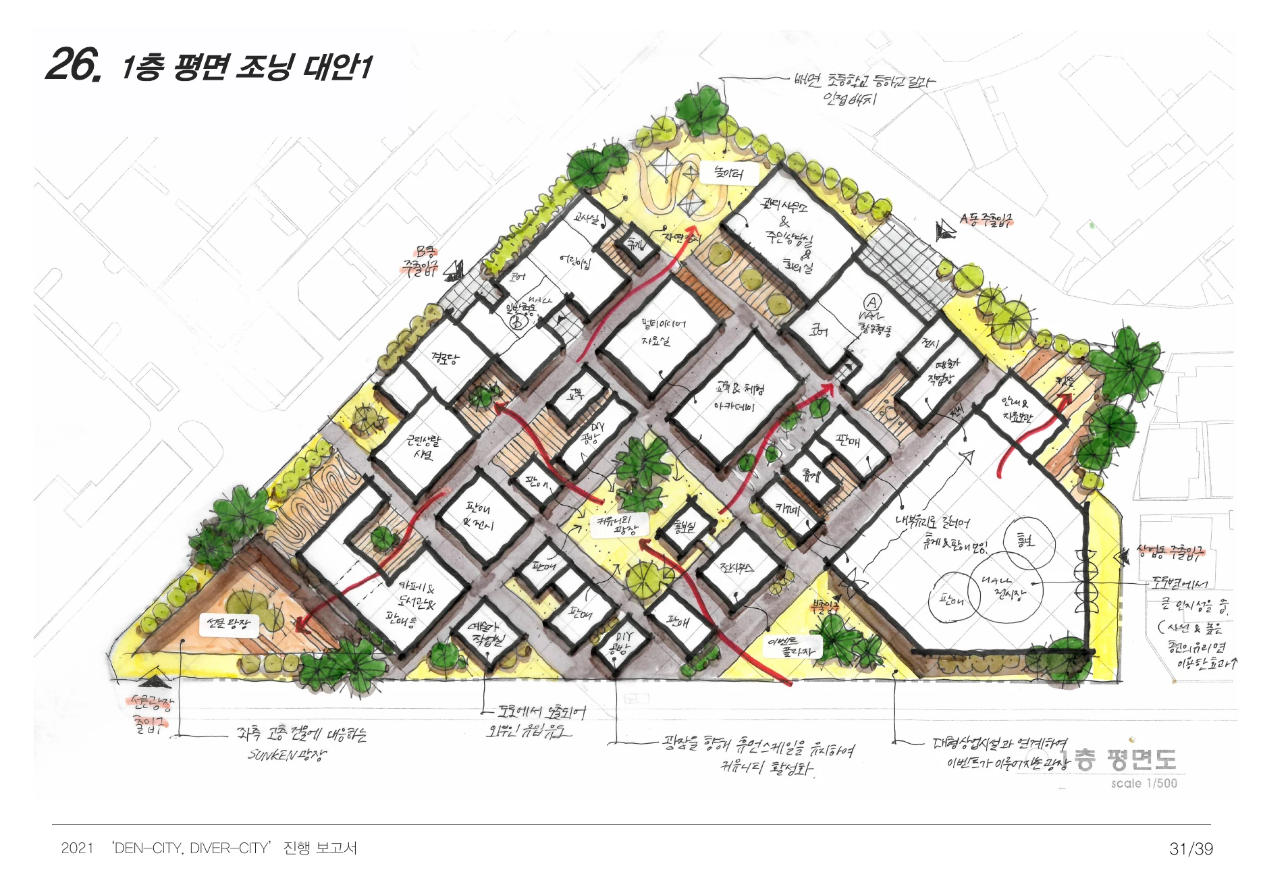
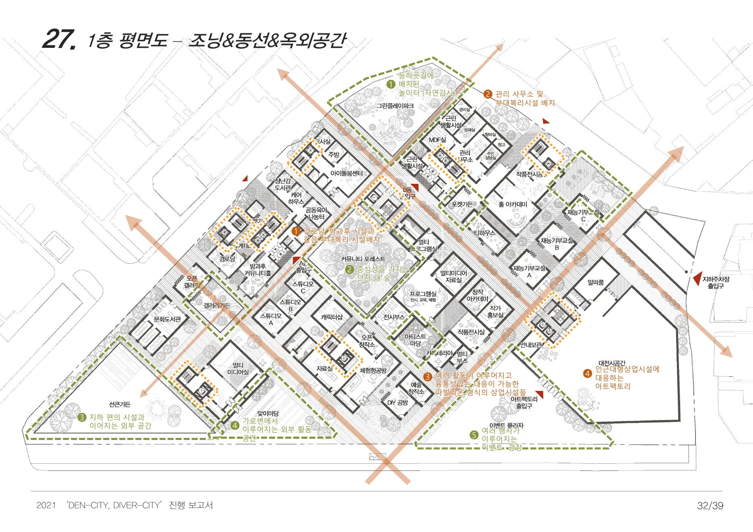
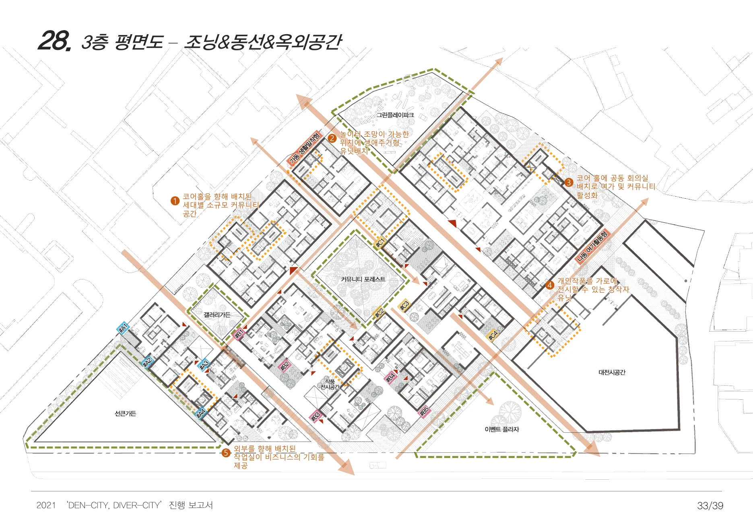
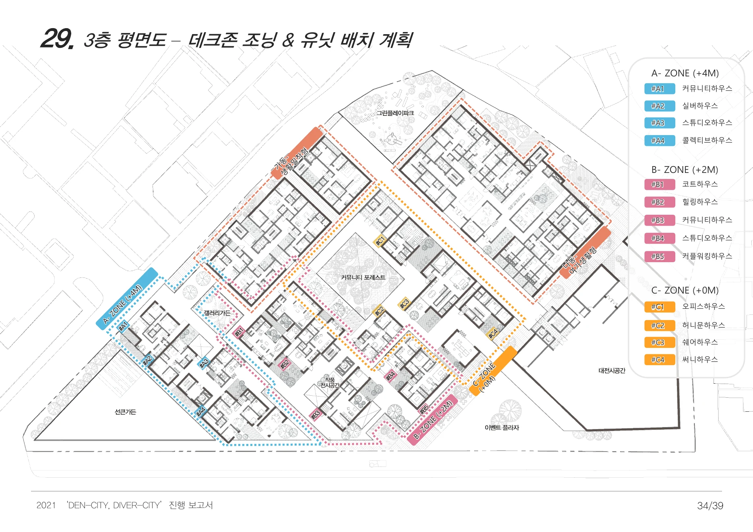
My contribution centered on translating the competition concept into clear early-section diagrams and report graphics.
I worked on the competition submission report, producing and refining diagrams and graphic expressions in the opening section of the PDF, approximately through the first ten pages. The focus was not on claiming the overall architectural design, but on making the concept, program and spatial logic legible in the submitted document.
Concept and explanatory diagrams for the opening section of the competition report.
Visual hierarchy, composition and refinement of report graphics.
Production support for the final design-competition document.
The page emphasizes the communication and representation work I directly produced within the competition team.
An archive of personal creative work and explorations, both within and beyond architecture.
Hand-drawn observations of architecture, streets, and everyday urban scenes.
Sixteen urban sketches, shown in their original proportions. Select an image to view it larger.
Select an image to view the full drawing.
An archive of floral arrangements, planting studies, and garden-related coursework and experiments.
Eleven uploaded floral photographs are currently placed in the album. The remaining slots stay open for later additions, and each image can be opened larger when selected.
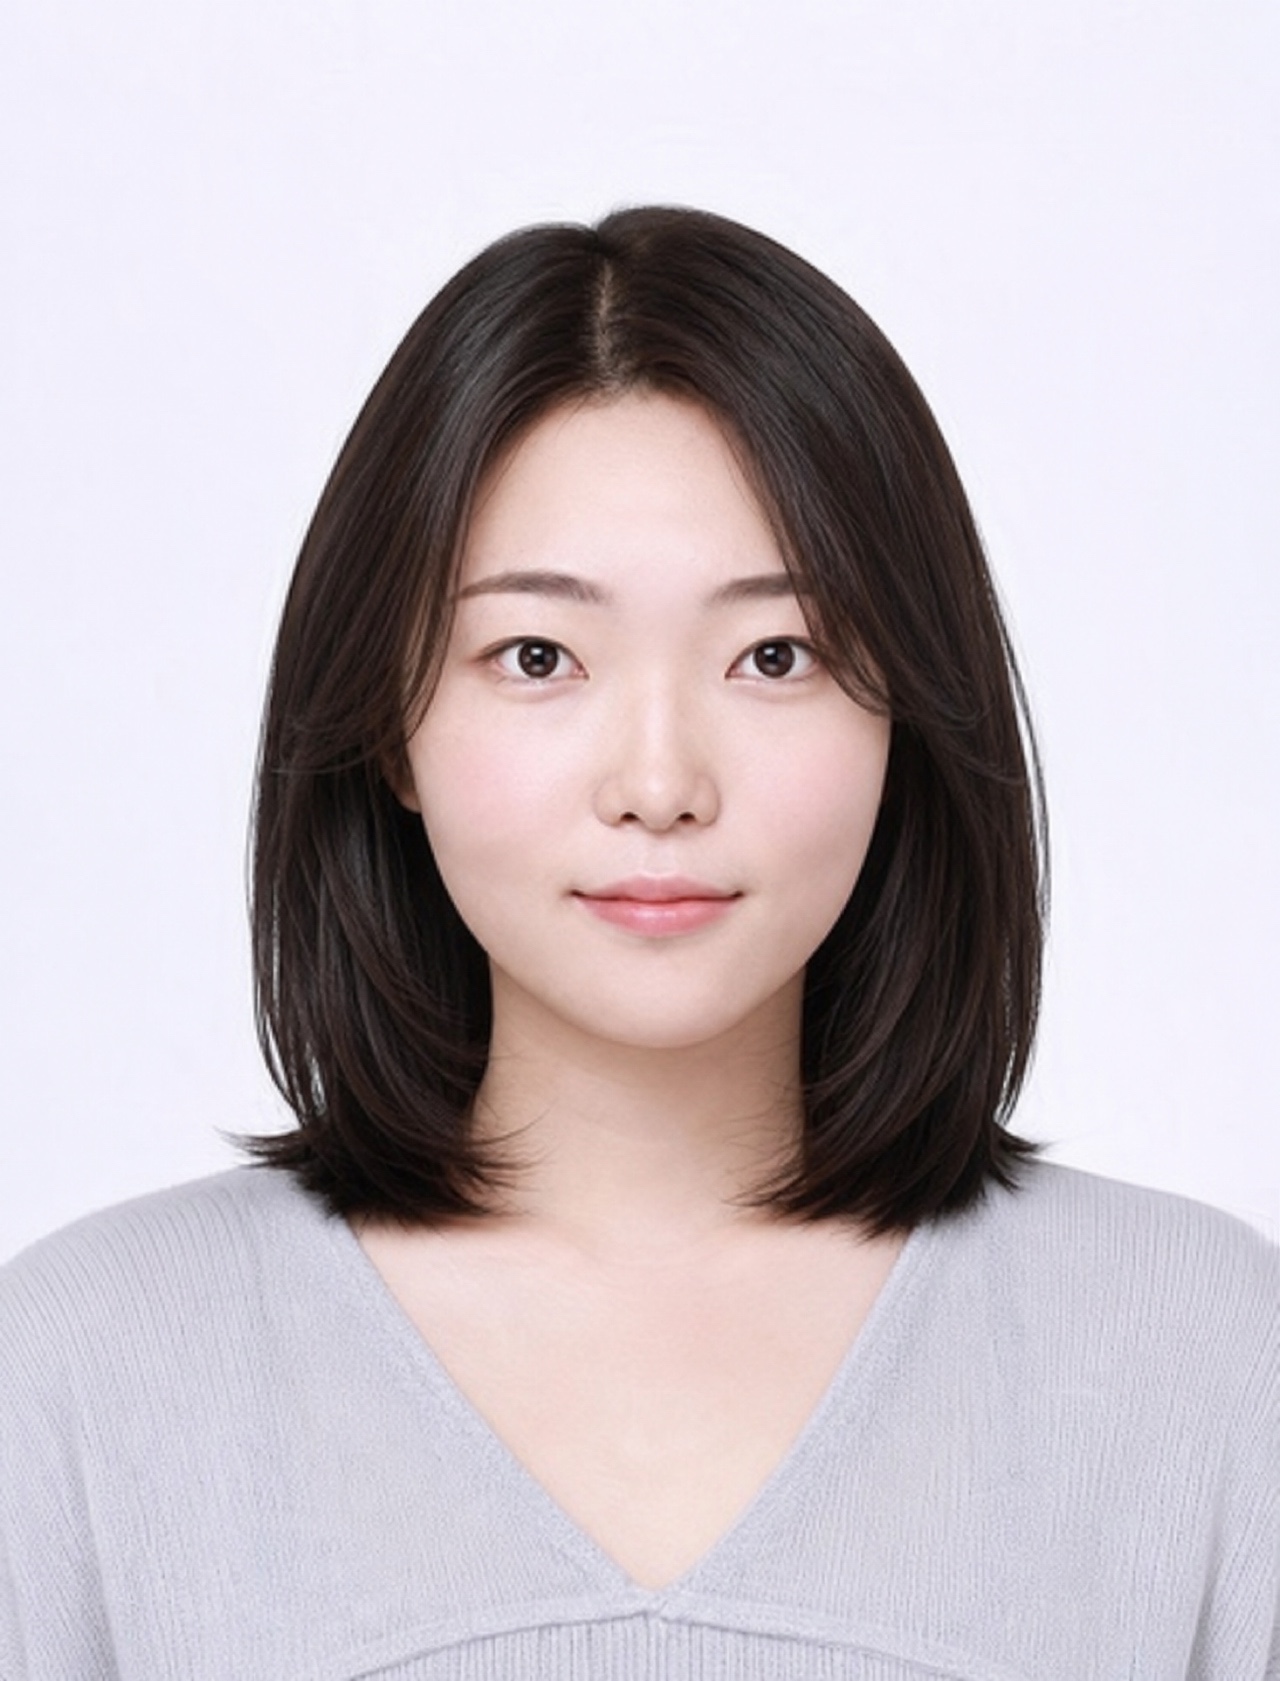
Born
Licensed Architect · Republic of Korea
생
대한민국 건축사
Graduated
Bachelor of Architecture · Five-year program
Undergraduate Research Assistant · Faculty Research Lab, School of Architecture
Teaching assistant support.
Commissioned by Gyeongsan City
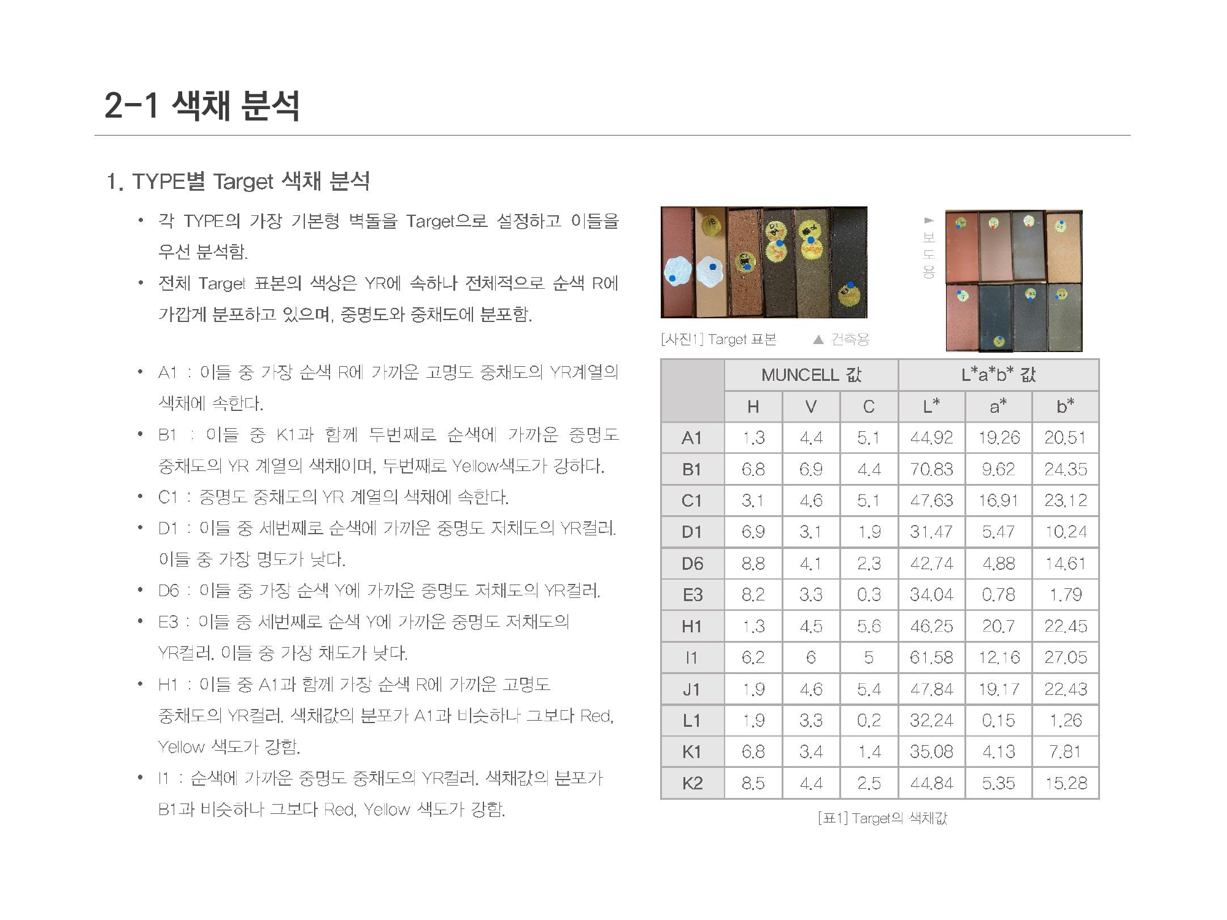
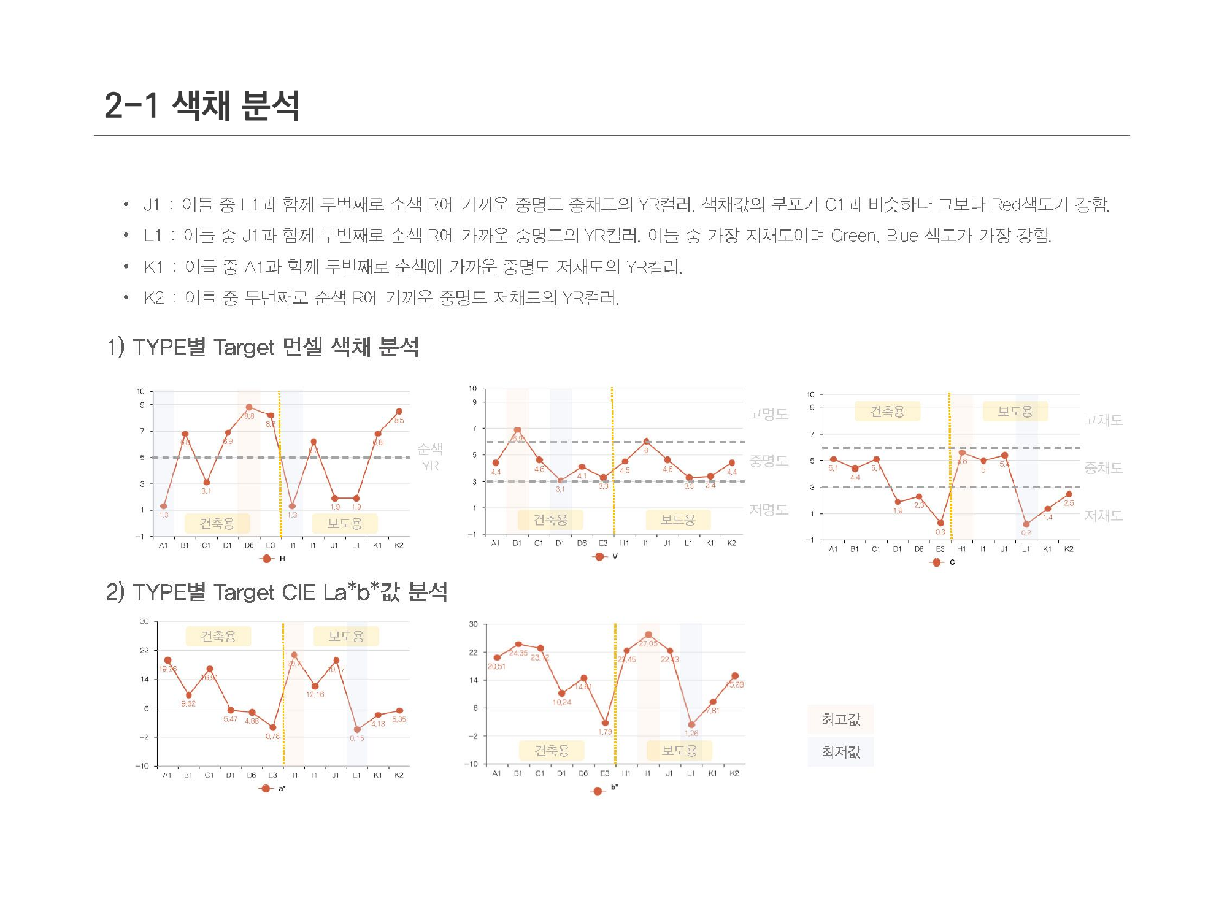
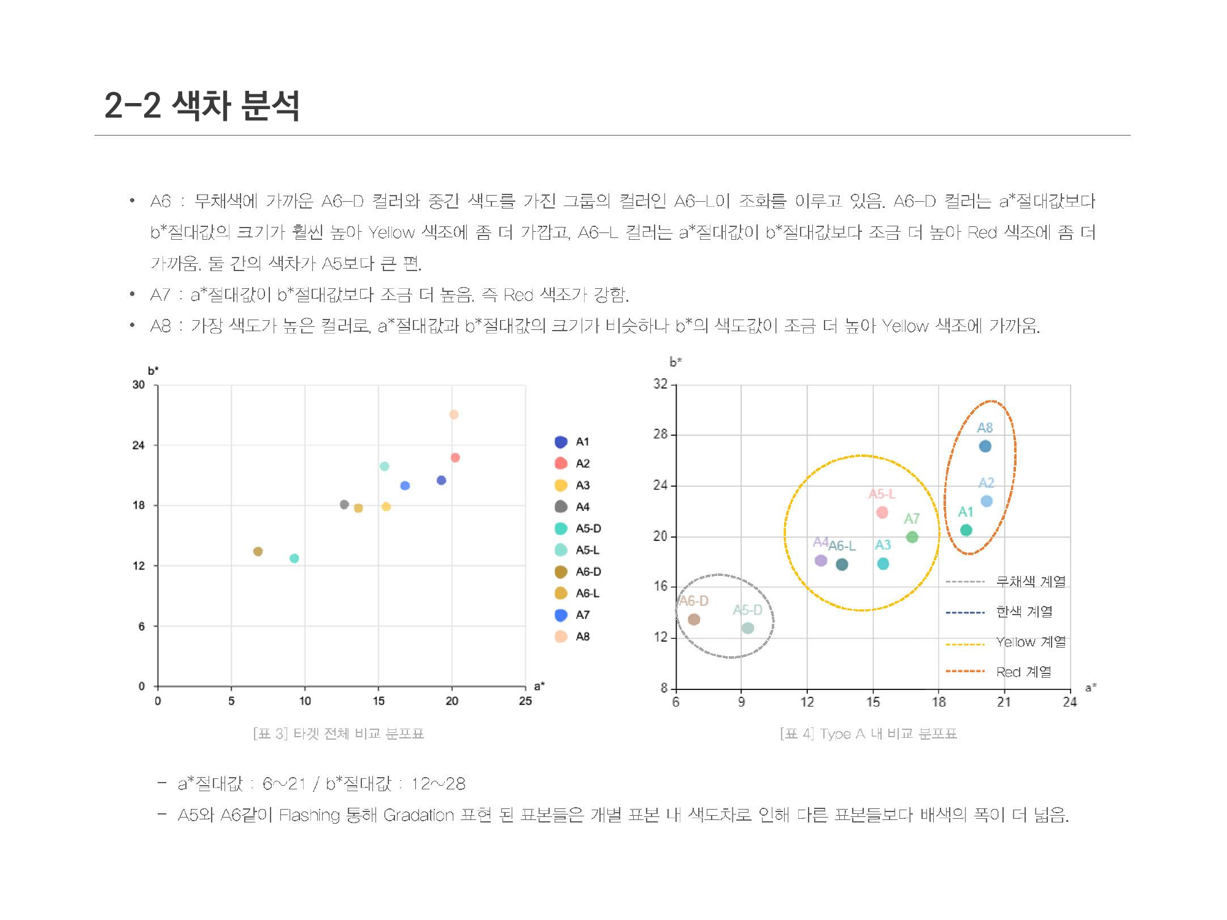
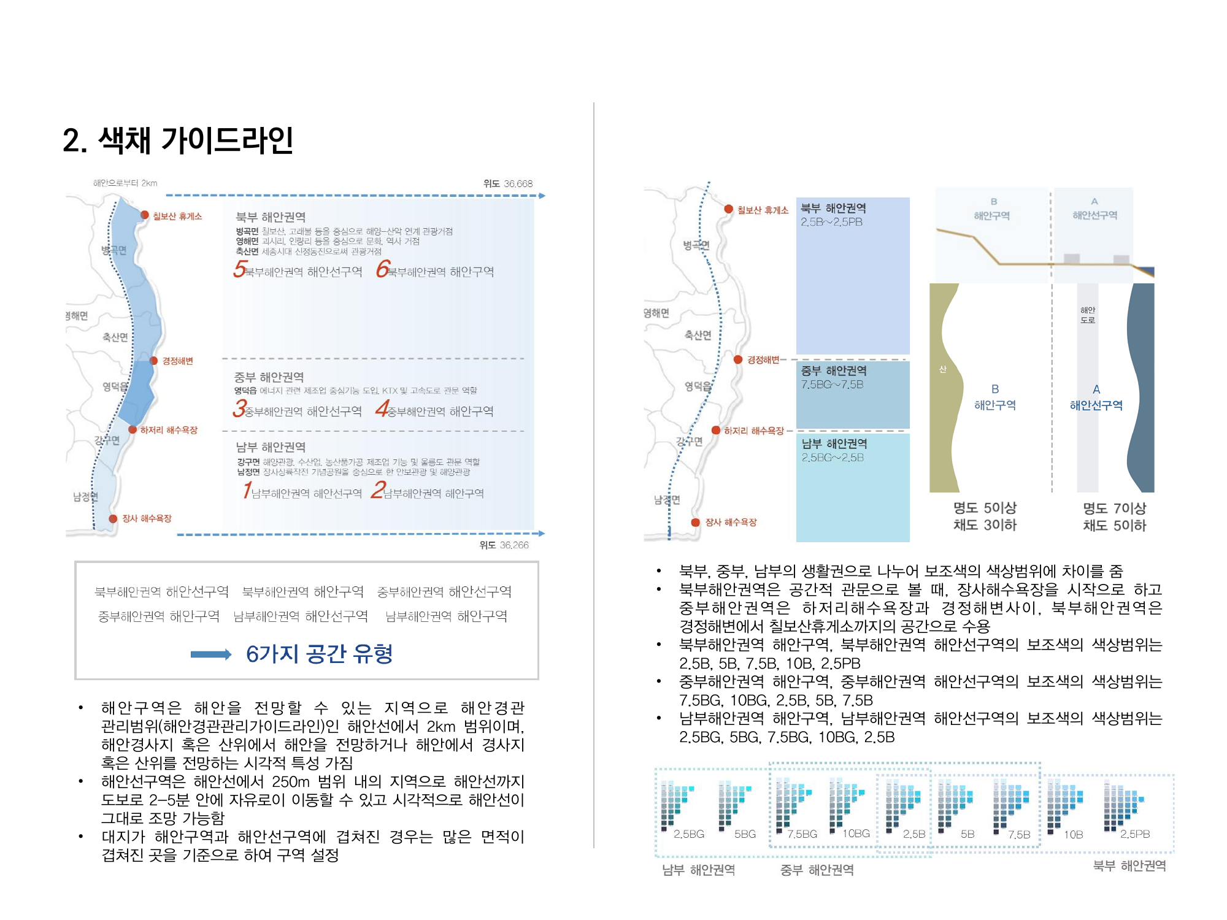
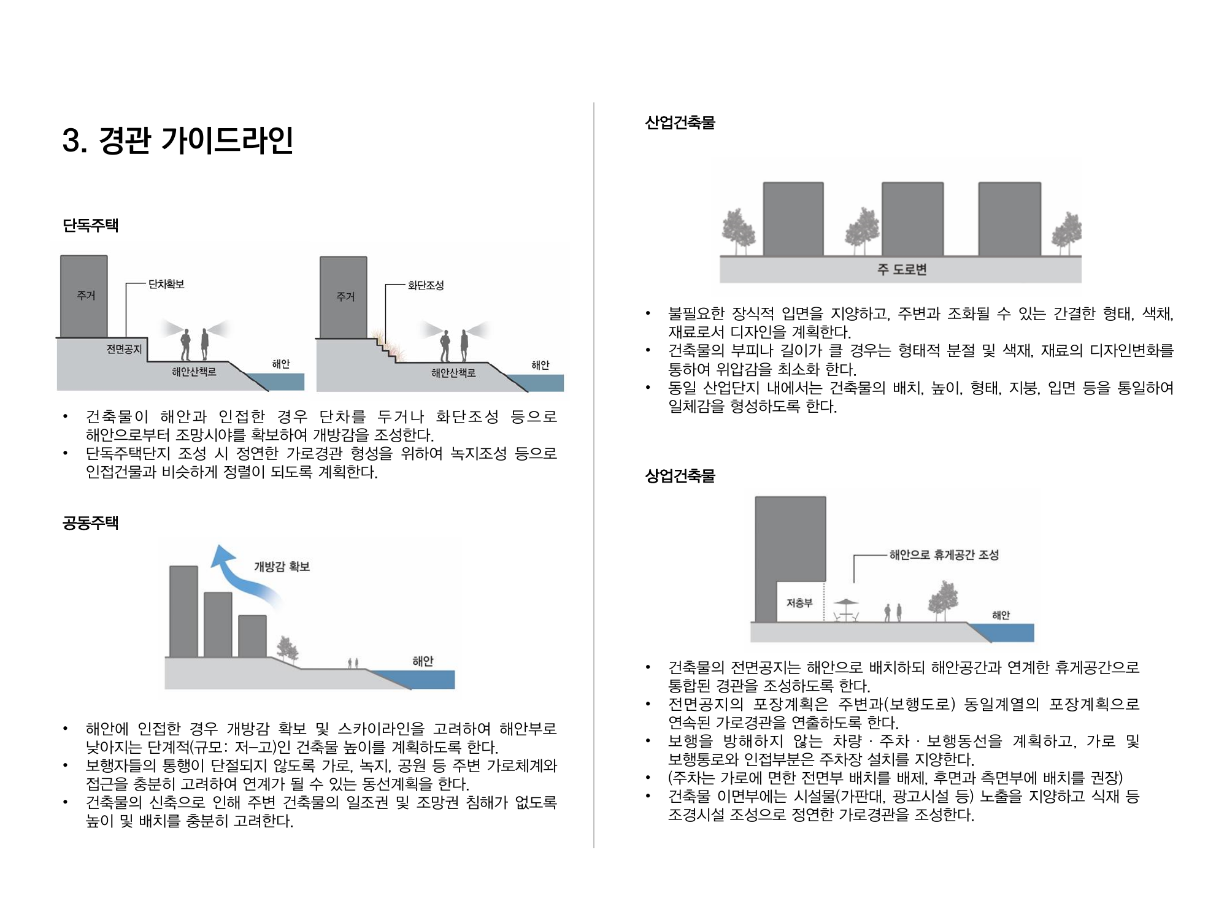
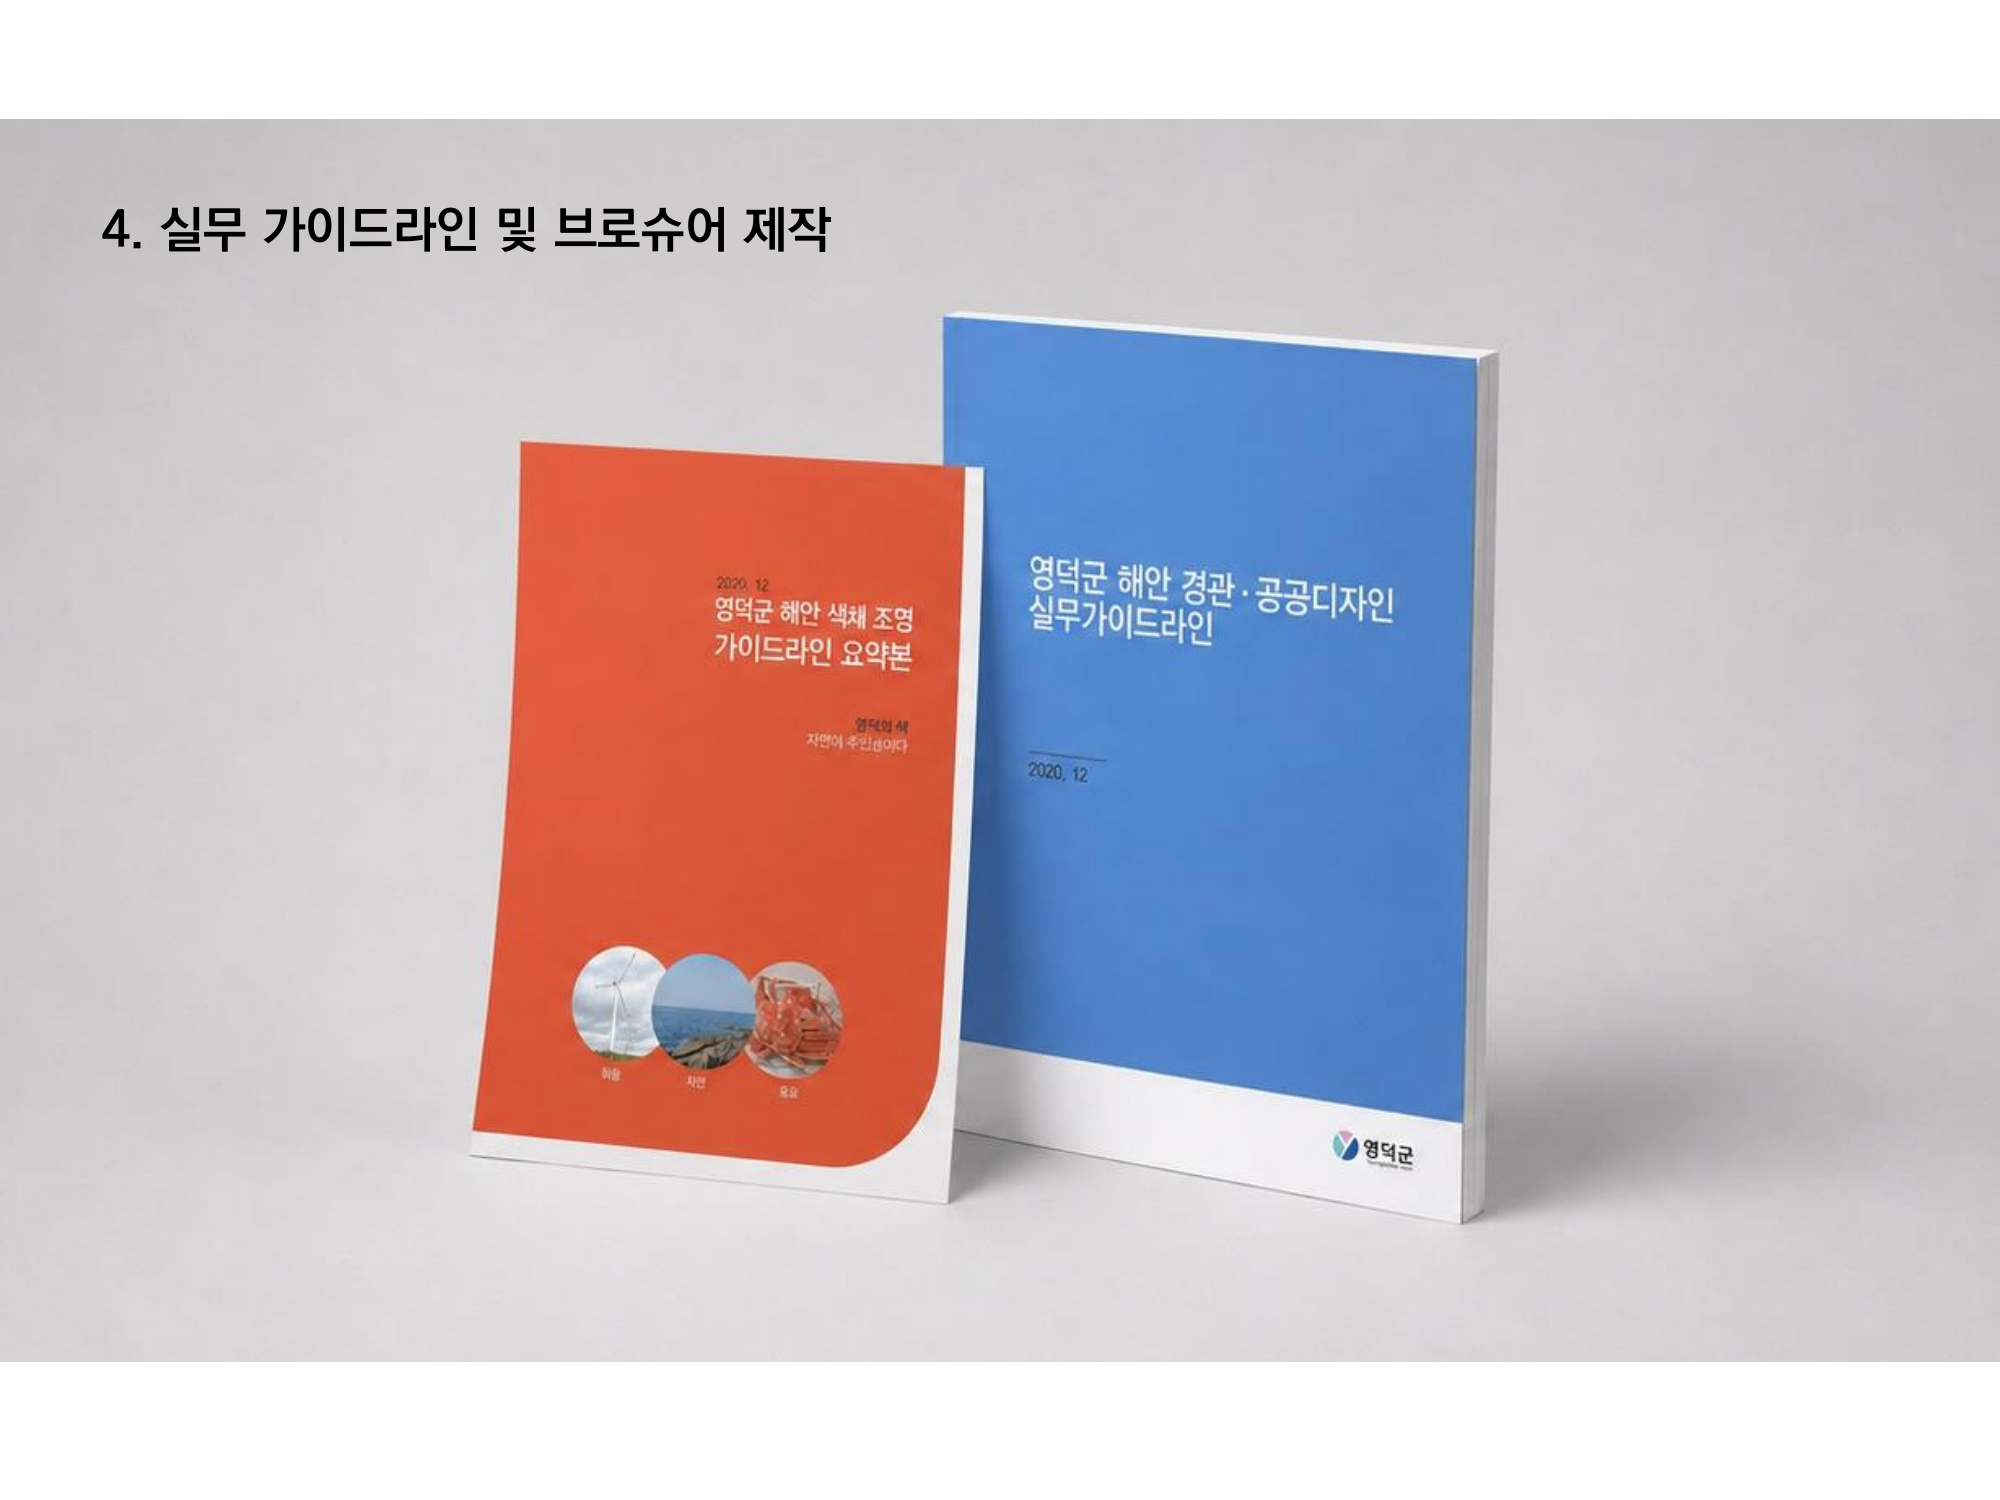
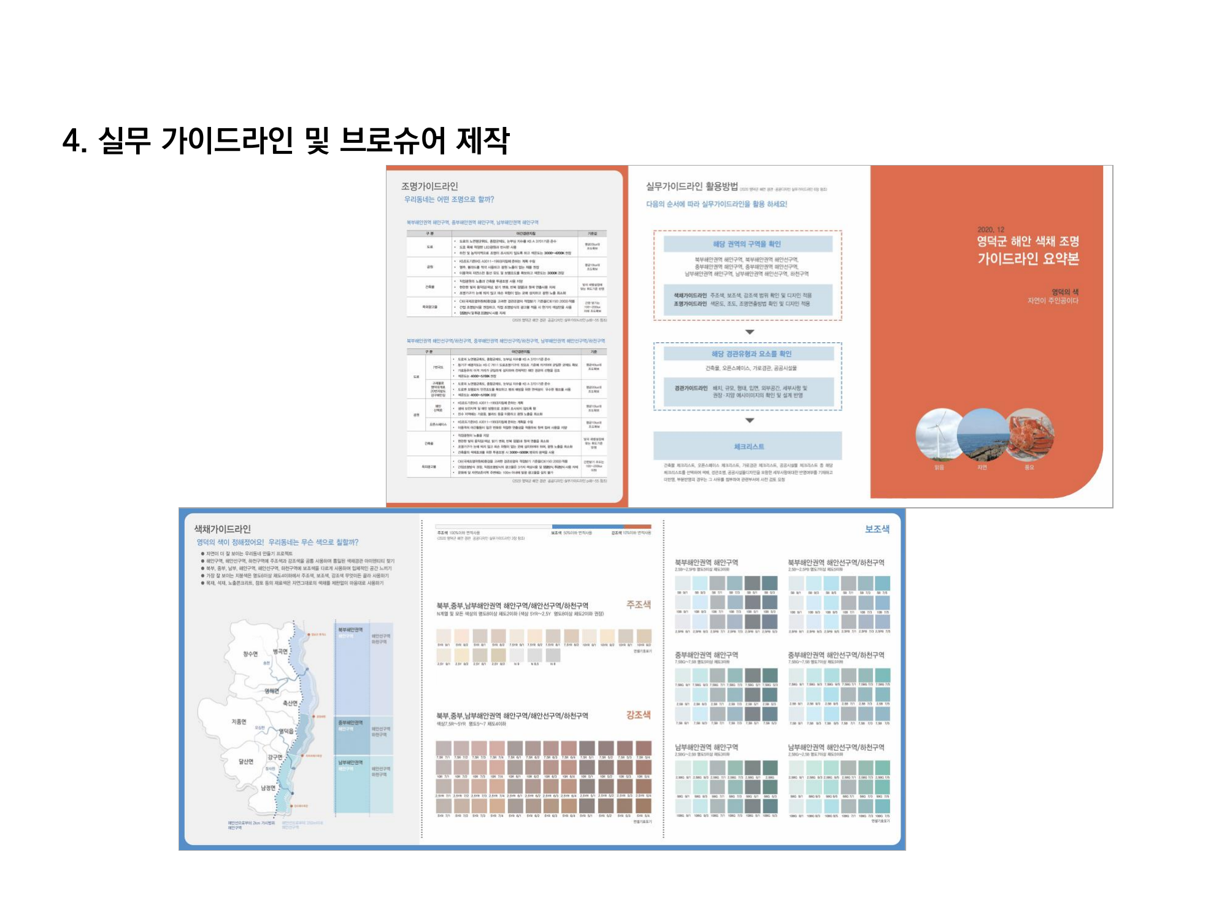
Research support for the 2020 practical guidelines.
Commissioned by Yeongdeok County
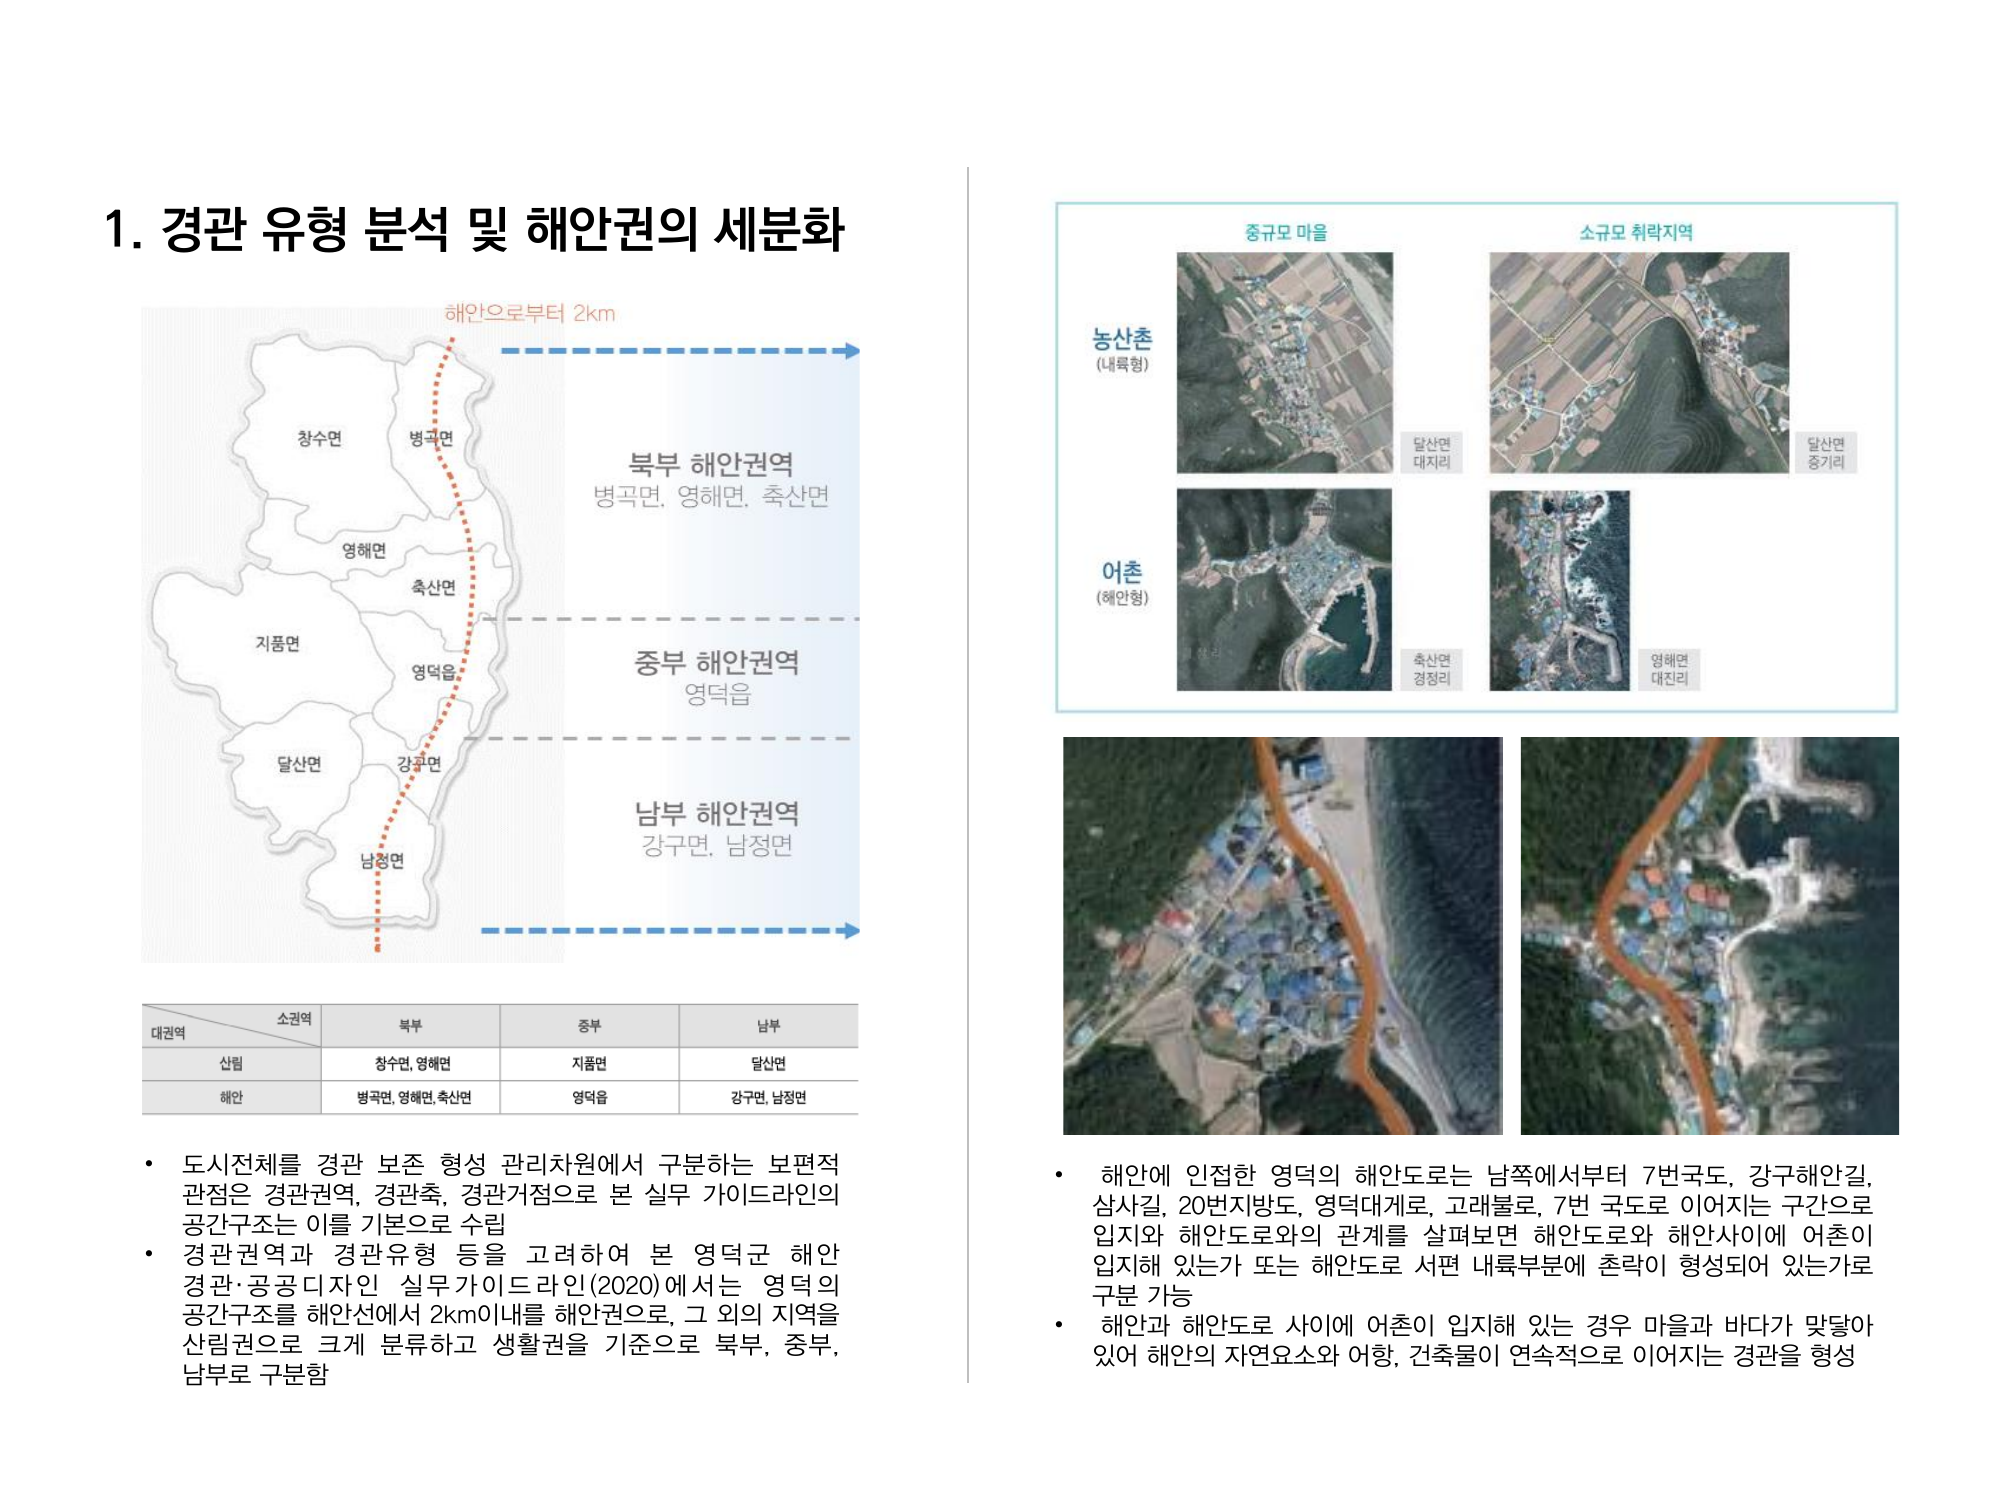
Research support.
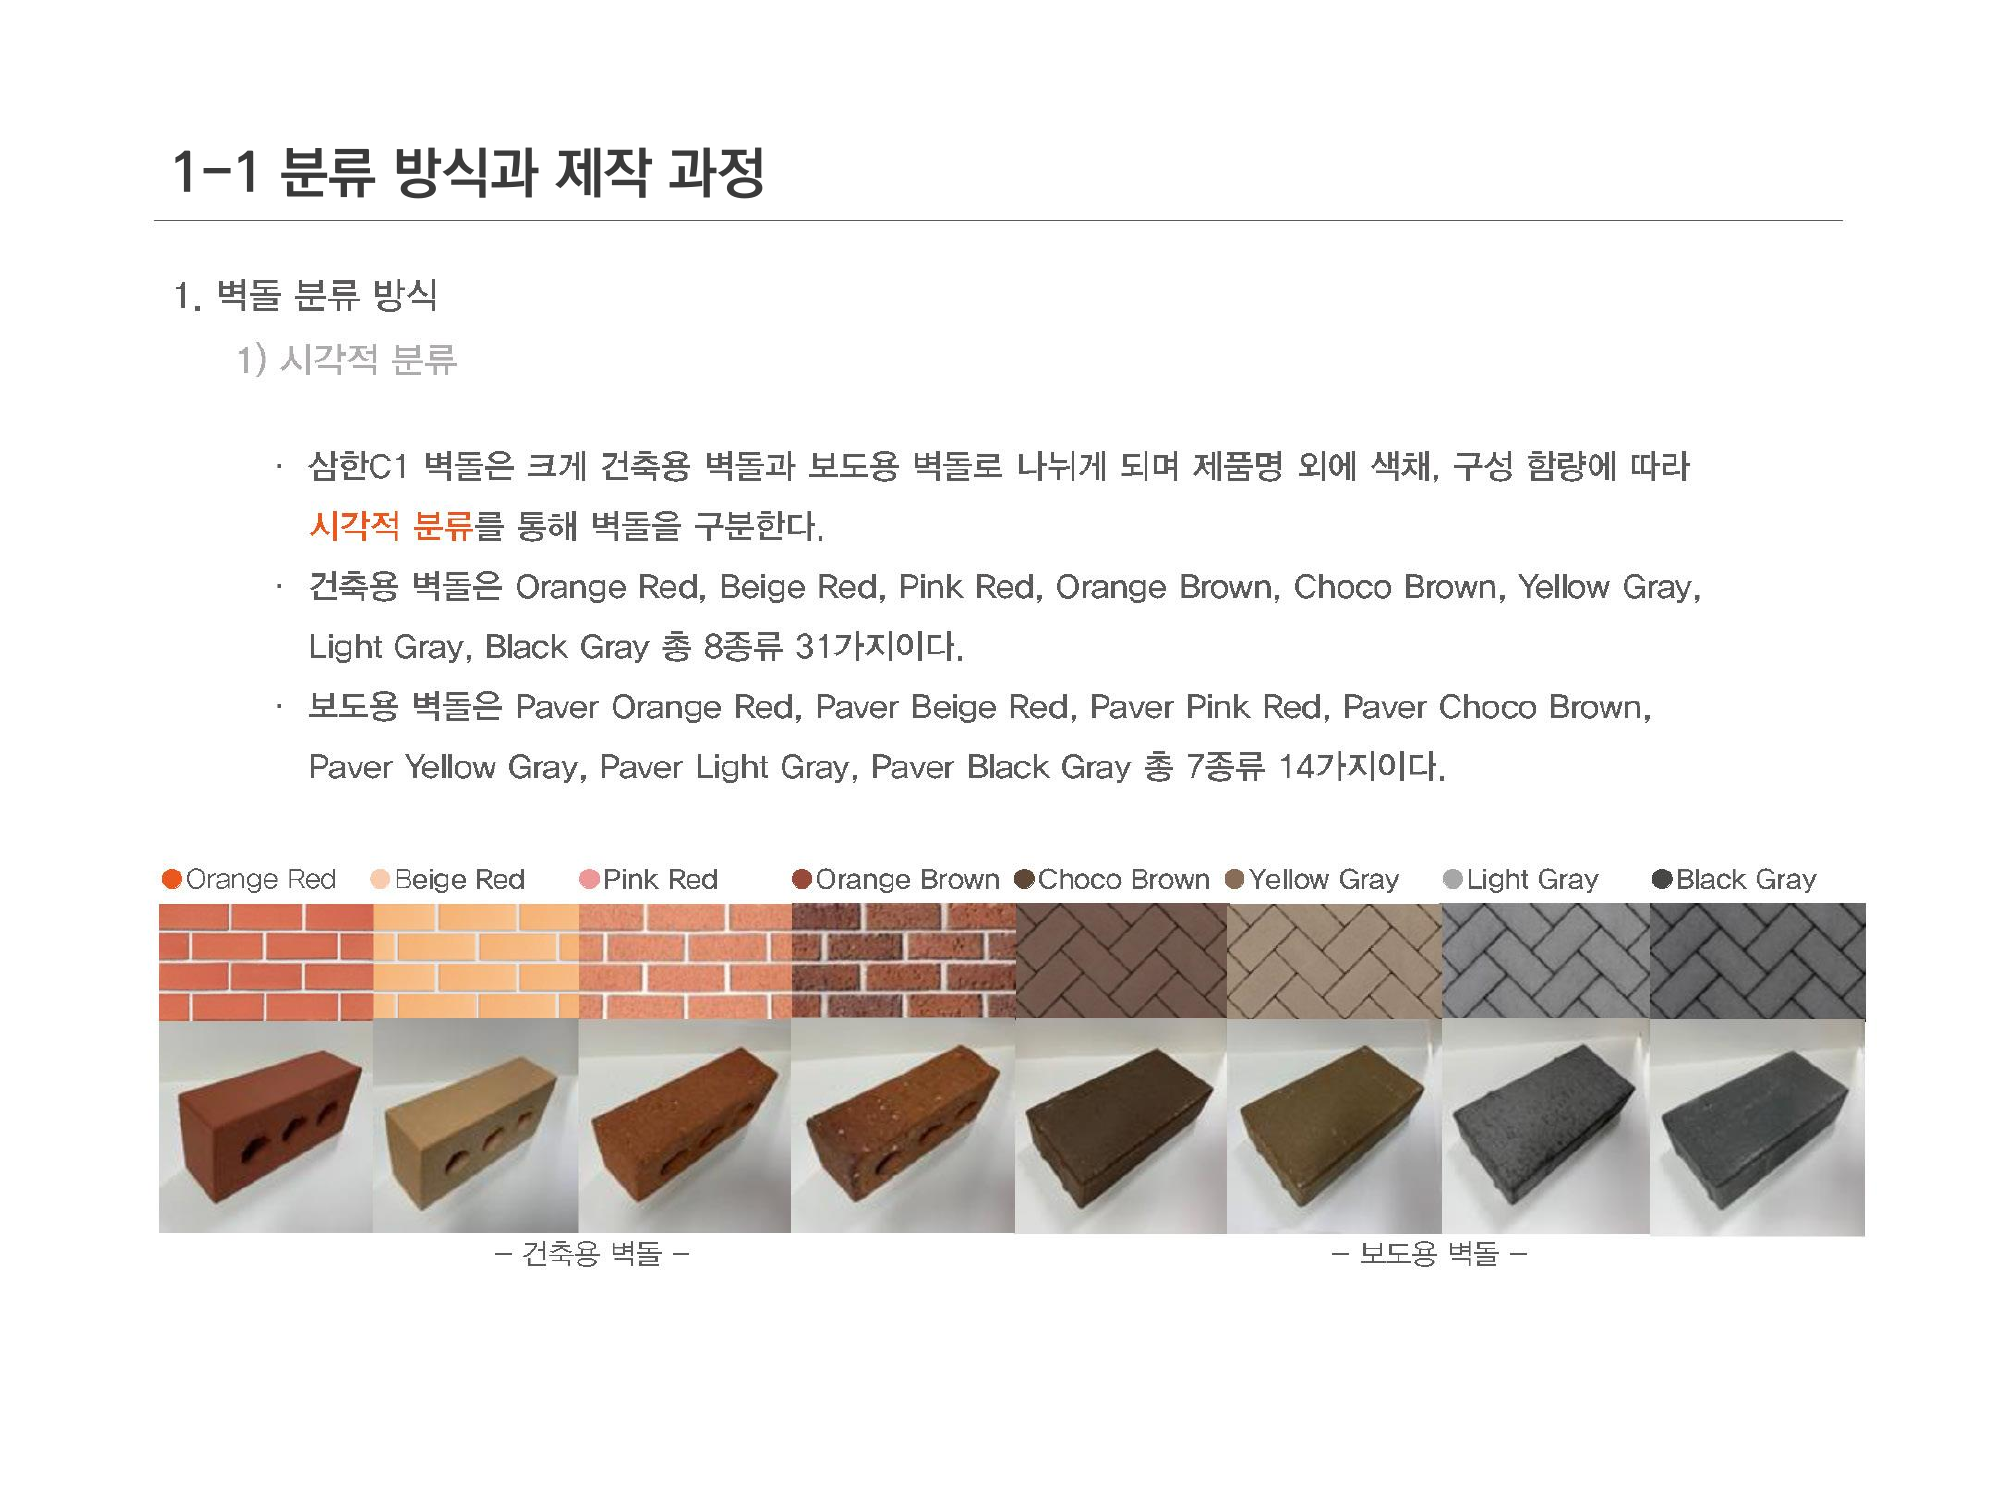
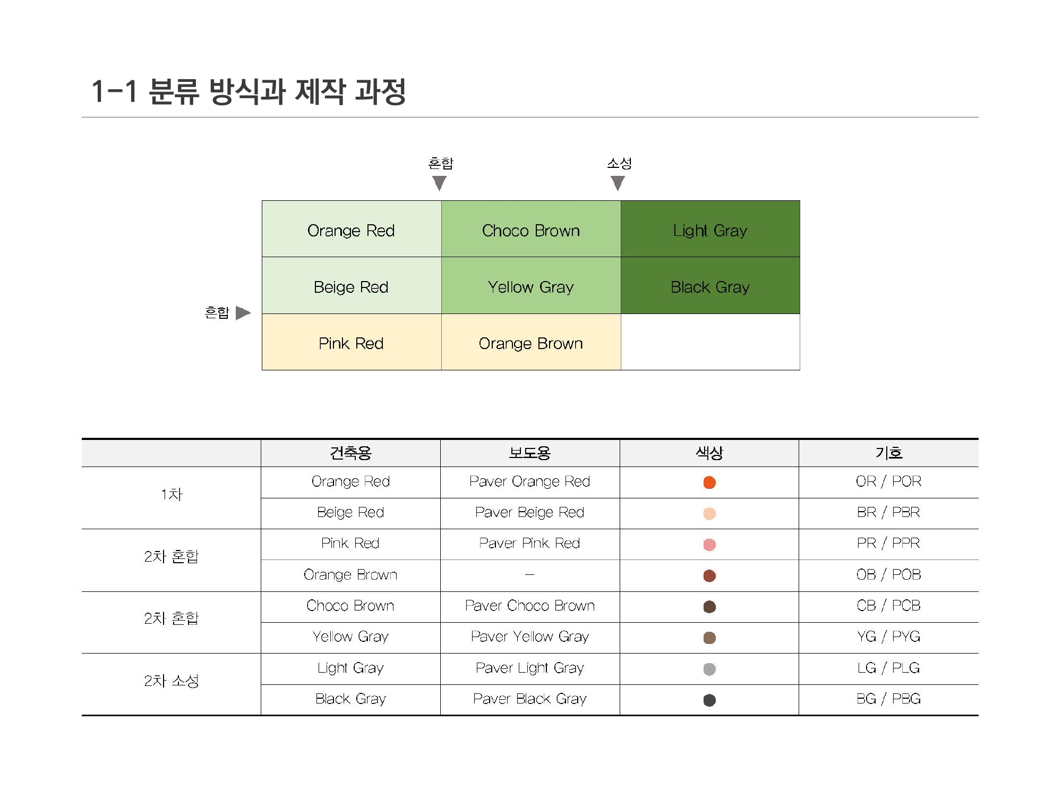
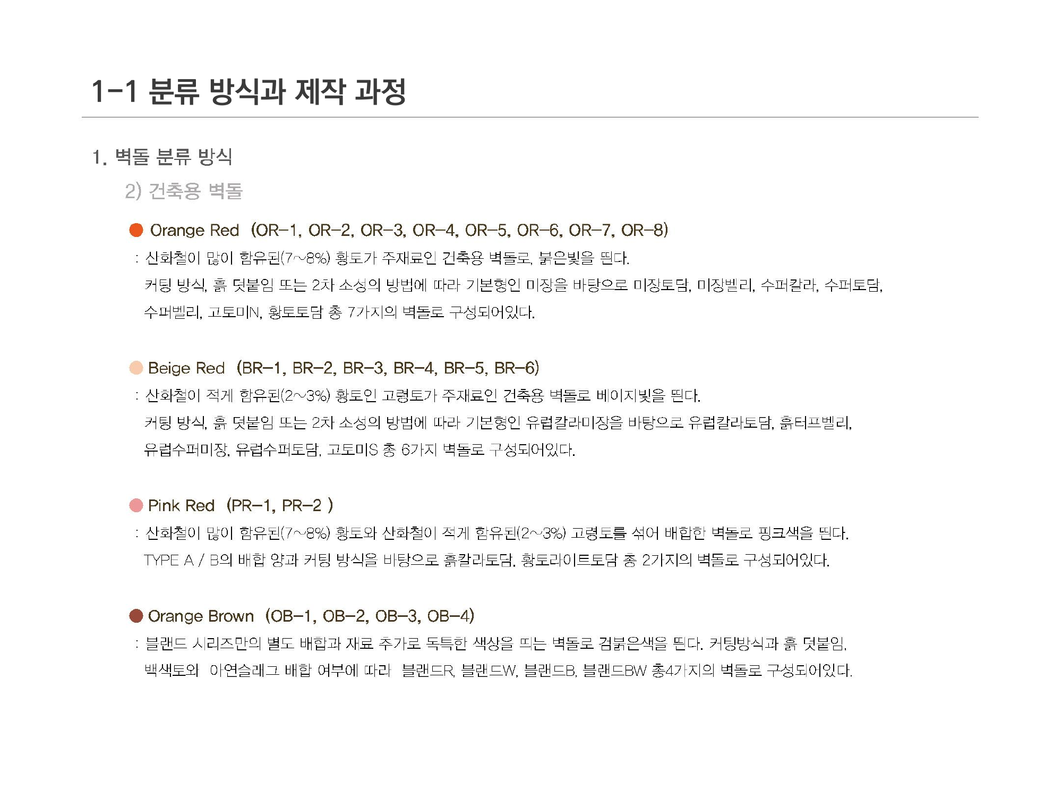
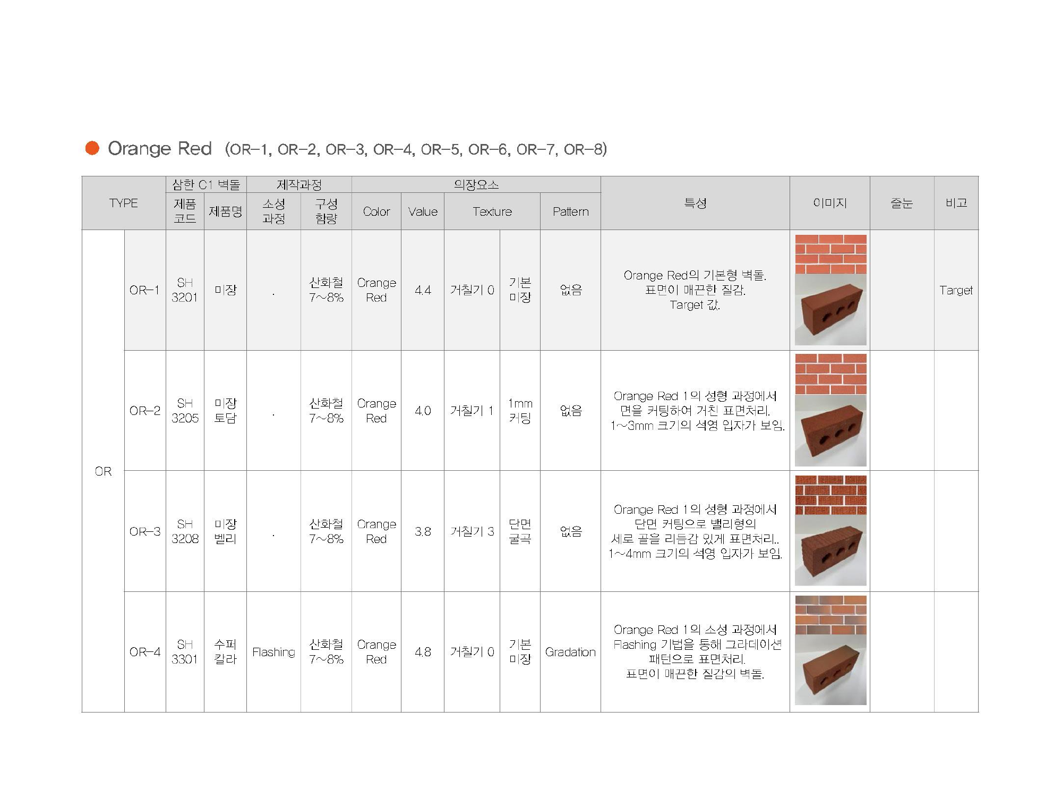
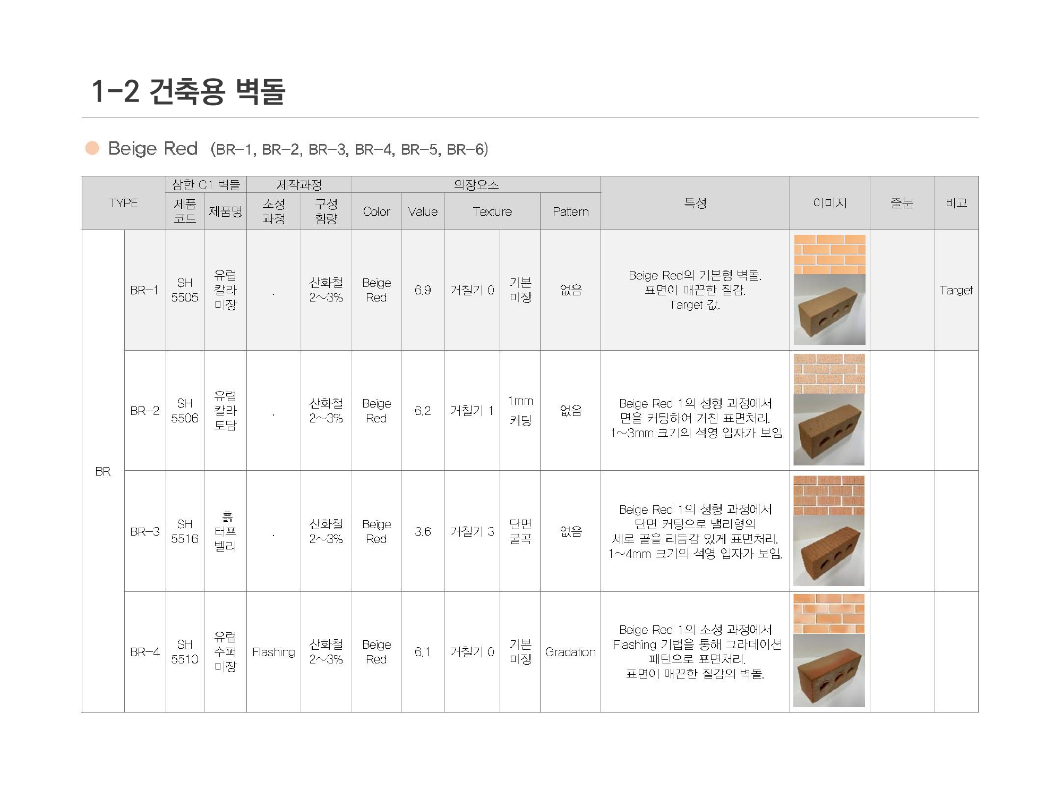
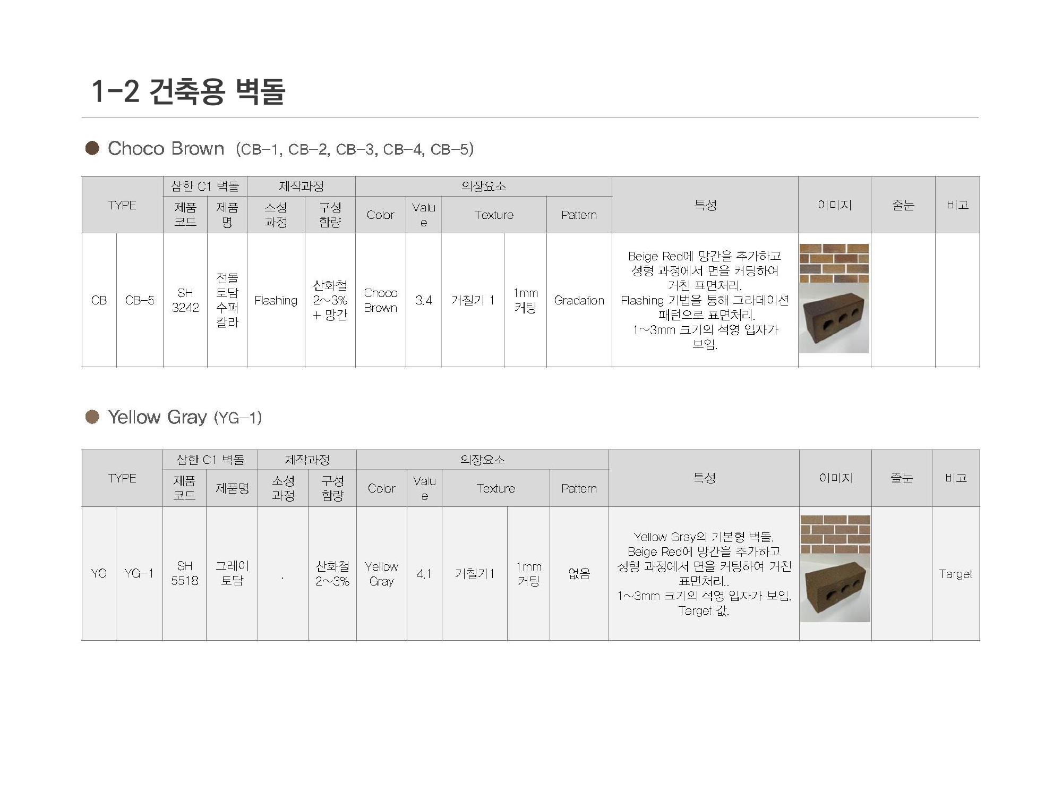
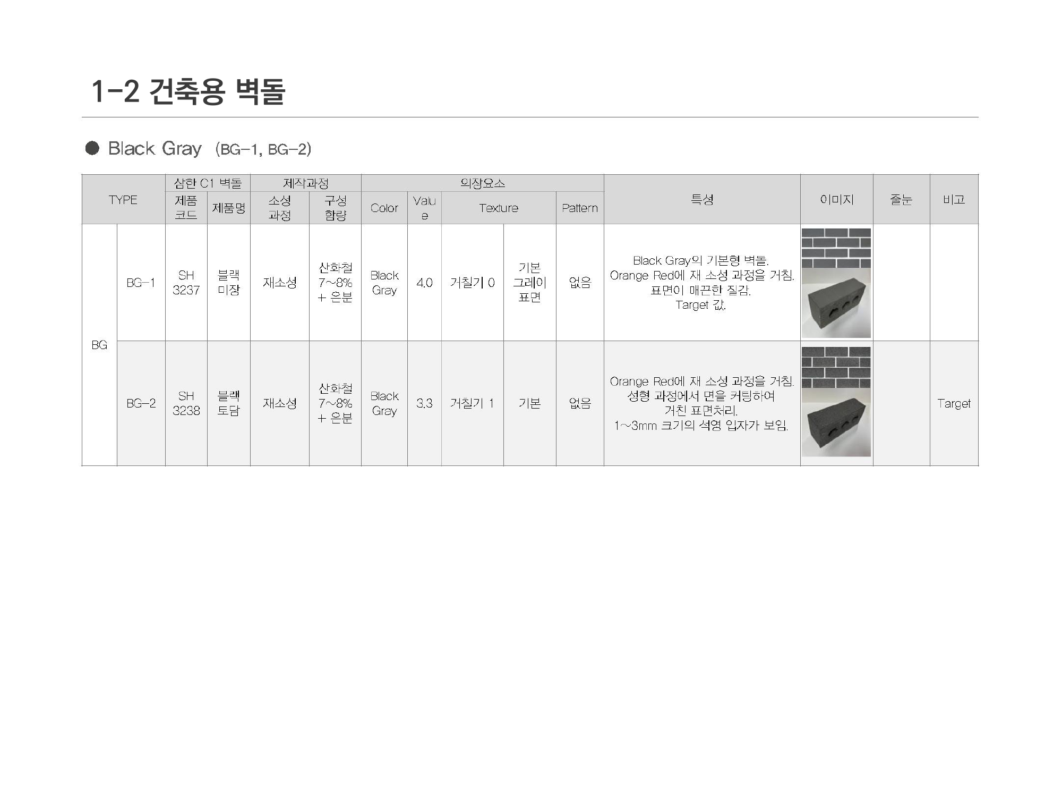
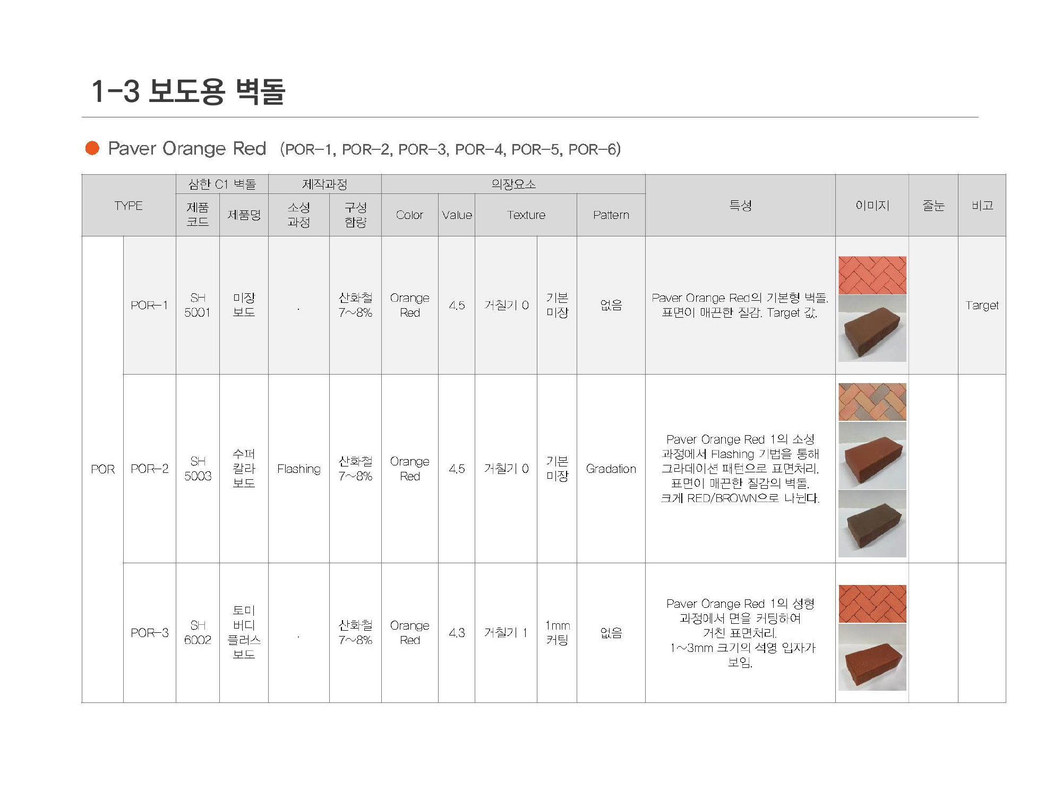
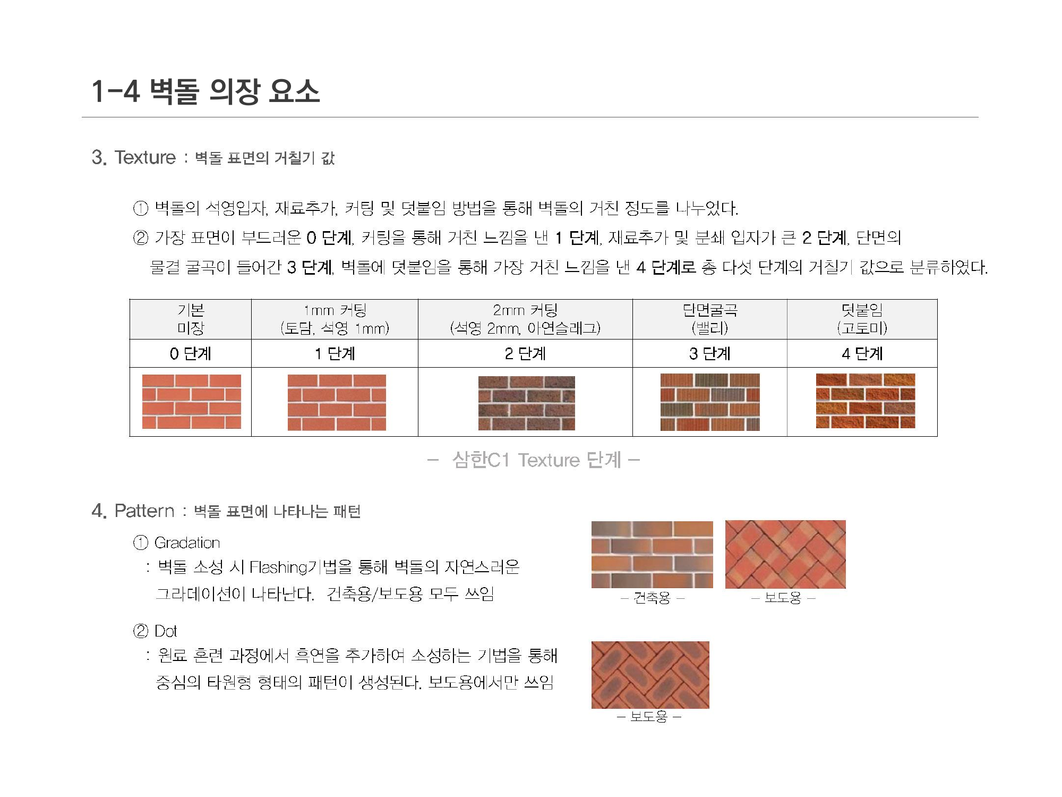
Commissioned by Samhan C1 Co., Ltd.
Individual work · Yeungnam University School of Architecture Alumni Association
Yeungnam University
Architectural Design · Senior Staff, Year 2
4 years and 6 months
Detailed design; support for documentation for amended project approval.
Client · Banpo Apartment (3rd District) Association Establishment Promotion Committee
Detailed design; drawing and documentation support.
Client · Seoul Housing & Communities Corporation (SH)
Design competition for the commemorative complex marking two million long-term public rental homes; support for amenity planning.
Client · Korea Land & Housing Corporation (LH)
Competition report preparation; planning-stage documentation for project approval.
Client · Korea Land & Housing Corporation (LH)
Design competition; amenity planning and report preparation.
Client · Korea Land & Housing Corporation (LH)
Design competition; specialized officetel unit design.
Client · Shinyoung Geomdan Complex Development PFV Co., Ltd.
Detailed design of amenity facilities and underground parking; drawing preparation and delivery to site; BIM conversion and model delivery.
Client · Korea Land & Housing Corporation (LH)
Detailed design of underground parking; value engineering documentation and final detailed-design deliverables.
Formerly A1BL + A7BL · Client: Korea Land & Housing Corporation (LH)
Ministry of Land, Infrastructure and Transport
건설기술인 특급 · Korea Construction Engineers Association
Daegu Metropolitan Police Agency
Seoul National University TEPS Council
졸업
건축학과 · 5년제 학사 졸업
학생연구원 · 연구보조
조교 활동
시행처 · 경북 경산시청
연구 지원
시행처 · 영덕군청
연구 지원
시행처 · ㈜삼한C1
개인작품 · 영남대학교 건축학부 동문회
영남대학교 장학처
건축설계 · 선임 2년차
4년 6개월
실시설계 · 변경사업승인 서류 보조
발주자 · 반포아파트(제3주구)조합설립추진위원회
실시설계 · 도서 작성 보조
발주자 · SH 서울주택도시공사
현상설계 · 부대시설 계획 보조
발주자 · 한국토지주택공사
현상설계 · 보고서 작성
계획설계 · 사업승인 도서 작성
발주자 · 한국토지주택공사
현상설계 · 부대시설 계획 및 보고서 작성
발주자 · 한국토지주택공사
현상설계 · 오피스텔 단위세대 특화 작업
발주자 · 신영검단복합개발피에프브이 주식회사
실시설계 · 부대시설 및 지하주차장 도서 작성 및 현장납품
BIM 전환설계 납품
발주자 · 한국토지주택공사
실시설계 · 지하주차장 VE 도서 및 실시설계완료도서 납품
구 A1BL + A7BL · 발주자: 한국토지주택공사
국토교통부
건설기술인협회
대구광역시 경찰청
서울대학교 TEPS 관리위원회